4275 Cobleskill Dr, Leland, NC 28451
- $764,900
- 4
- BD
- 3
- BA
- 2,678
- SqFt






- List Price
- $764,900
- Price Change
- ▼ $14,100 1781816823
- MLS#
- 100567325
- Status
- ACTIVE
- Type
- Single Family Residential
- Subtype
- Single Family Residence
- Bedrooms
- 4
- Bathrooms
- 3
- Full-baths
- 3
- Living Area
- 2,678
- Lot Size
- 12,371
- Neighborhood
- Brunswick Forest
Property Description
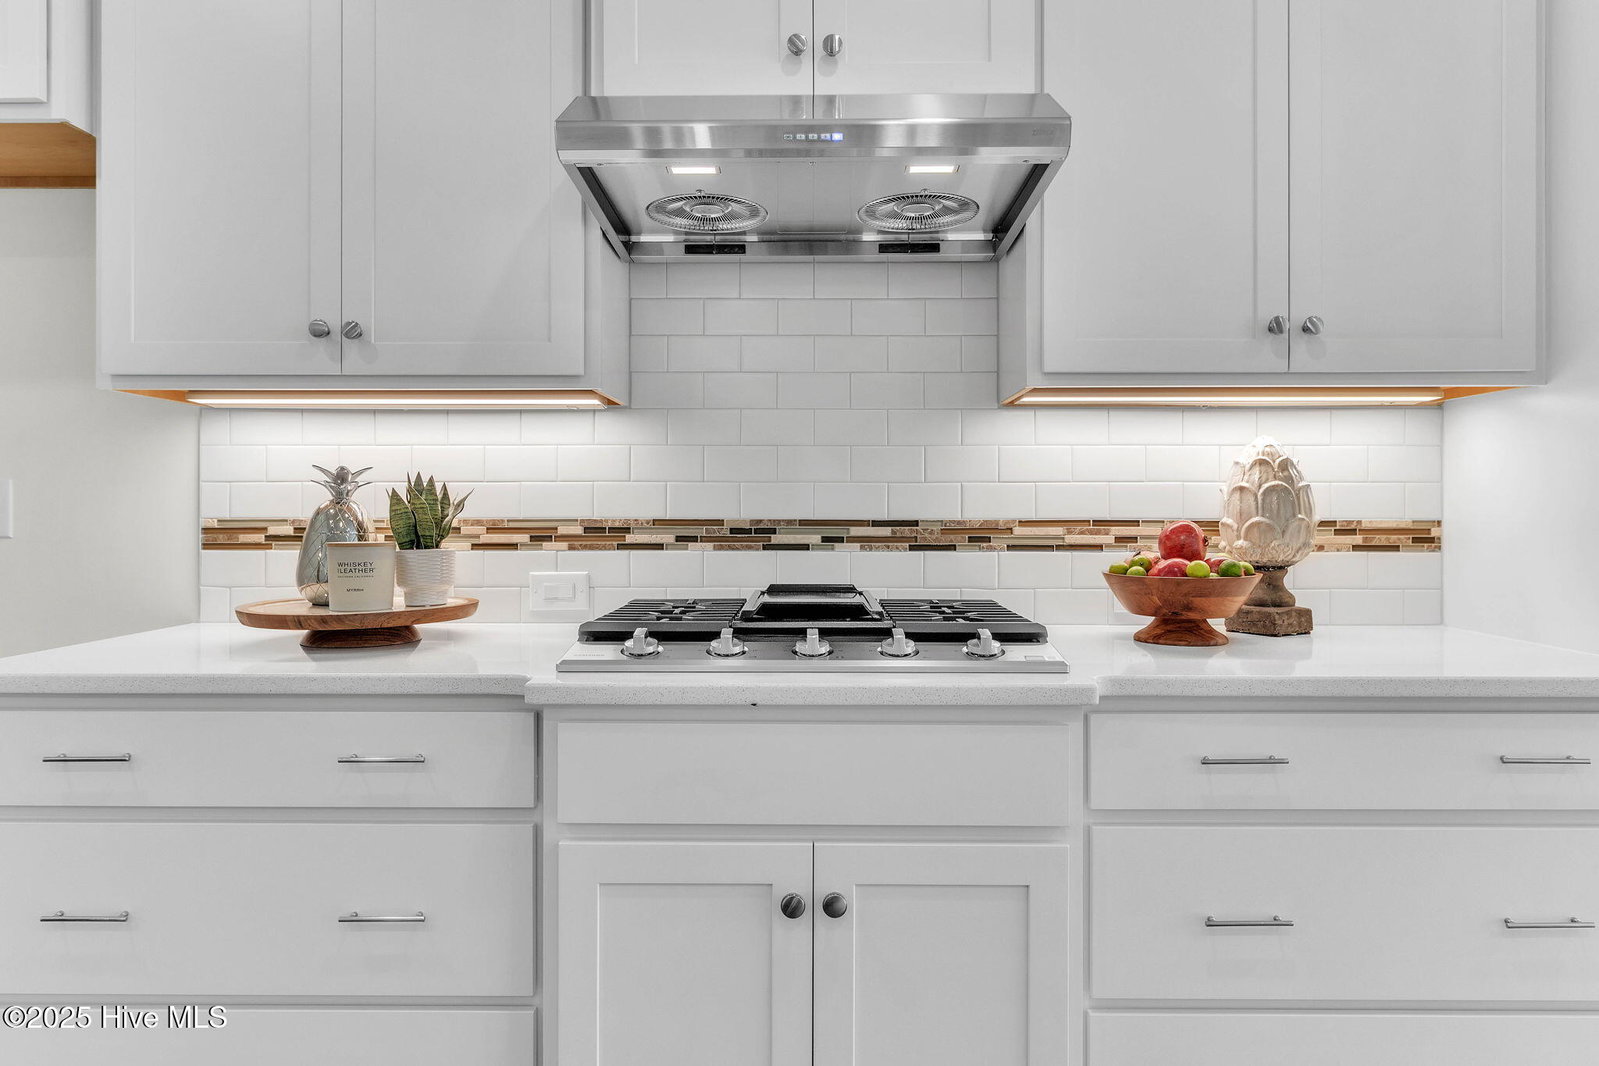
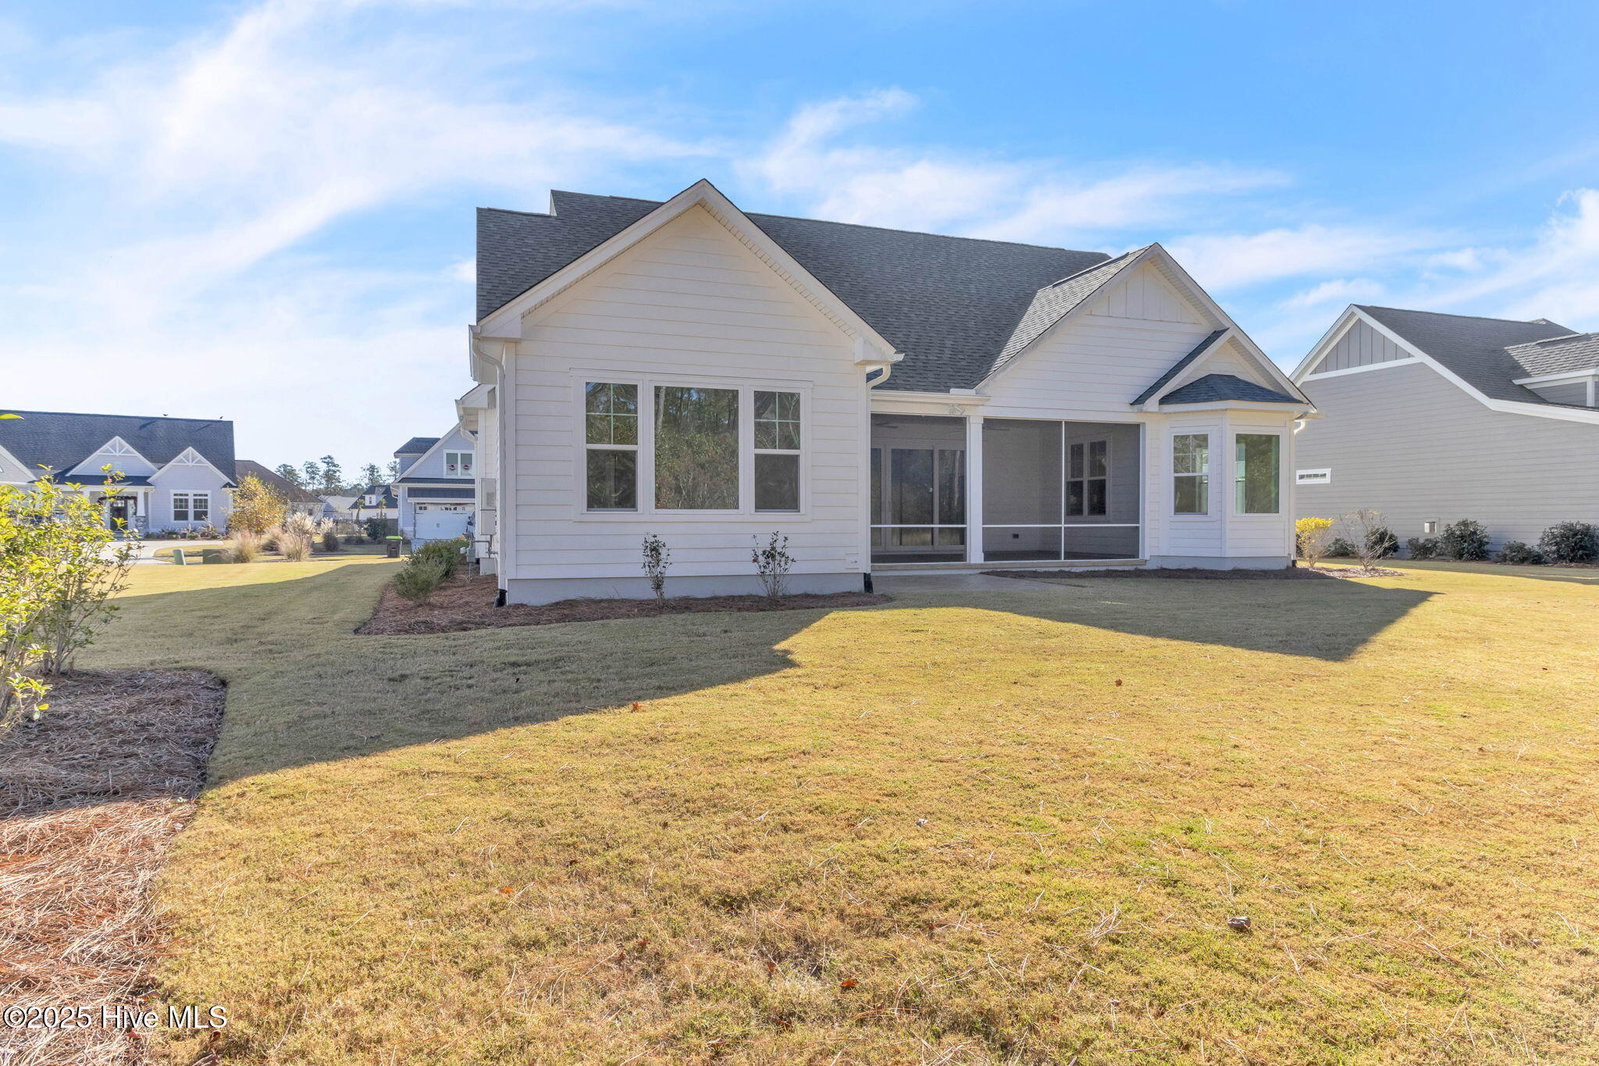
Welcome to 4275 Cobleskill Drive, a refined, move-in-ready residence offering exceptional privacy and showcase-quality design in the heart of Brunswick Forest. Backing to a lush, tree-lined setting, this home provides a rare sense of seclusion seldom found in newer construction. Inside, light-filled spaces, elevated finishes, and a thoughtfully designed open layout create an effortless flow for both everyday living and entertaining. The gourmet kitchen features upgraded cabinetry, beautiful countertops, and a generous island, opening to the Great Room with a gas fireplace and expansive multi-slide doors leading to the screened porch and serene backyard. The primary suite is a peaceful retreat with a spa-inspired bath, while additional bedrooms and flexible living spaces offer comfort and versatility. Outdoors, enjoy a private, wooded backdrop from the covered porch or expanded patio, perfect for relaxing. A virtual rendering of a proposed pool is available to illustrate the backyard's potential. Pool estimates will be available upon request. Immaculate and never lived in, this former model delivers like-new luxury without the wait. Located within Brunswick Forest, residents enjoy resort-style amenities, trails, pools, fitness centers, golf, pickleball, and close proximity to shopping, dining, and beaches.
/u.realgeeks.media/siperealtysolutions/logo2-01.png)
Additional Information
- Acres
- 0.28
- Appliances
- Gas Oven, Gas Cooktop, Built-In Microwave, Disposal, Dishwasher
- Elementary School
- Town Creek
- Fireplaces
- 1
- Flooring
- Vinyl, Carpet, Tile
- Garage Spaces
- 2
- Heating
- Electric, Heat Pump, Zoned
- High School
- North Brunswick
- Interior Features
- Master Downstairs, Walk-In Closet(s), Tray Ceiling(s), High Ceilings, Solid Surface Counter, Bookcases, Kitchen Island, Ceiling Fans, Pantry, Walk-In Shower, Gas Logs, Walk-In Closet(s)
- Living Area
- 2,678
- Lot Size
- 12,371
- Middle School
- Town Creek
- Parking Spaces
- 2
- Subdivision
- Brunswick Forest
- Year Built
- 2023
Mortgage Calculator
Listing courtesy of NorthGroup Real Estate LLC. Contact:

Copyright 2026 NCRMLS. All rights reserved. North Carolina Regional Multiple Listing Service, (NCRMLS), provides content displayed here (“provided content”) on an “as is” basis and makes no representations or warranties regarding the provided content, including, but not limited to those of non-infringement, timeliness, accuracy, or completeness. Individuals and companies using information presented are responsible for verification and validation of information they utilize and present to their customers and clients. NCRMLS will not be liable for any damage or loss resulting from use of the provided content or the products available through Portals, IDX, VOW, and/or Syndication. Recipients of this information shall not resell, redistribute, reproduce, modify, or otherwise copy any portion thereof without the expressed written consent of NCRMLS.