2134 Cregan Cv Sw Unit Lot-8, Ocean Isle Beach, NC 28469
- $425,900
- 4
- BD
- 3
- BA
- 2,057
- SqFt
- List Price
- $425,900
- MLS#
- 100581767
- Status
- ACTIVE
- Type
- Single Family Residential
- New Construction
- Yes
- Subtype
- Single Family Residence
- Bedrooms
- 4
- Bathrooms
- 3
- Full-baths
- 3
- Living Area
- 2,057
- Lot Size
- 8,282
- Neighborhood
- Other
Property Description
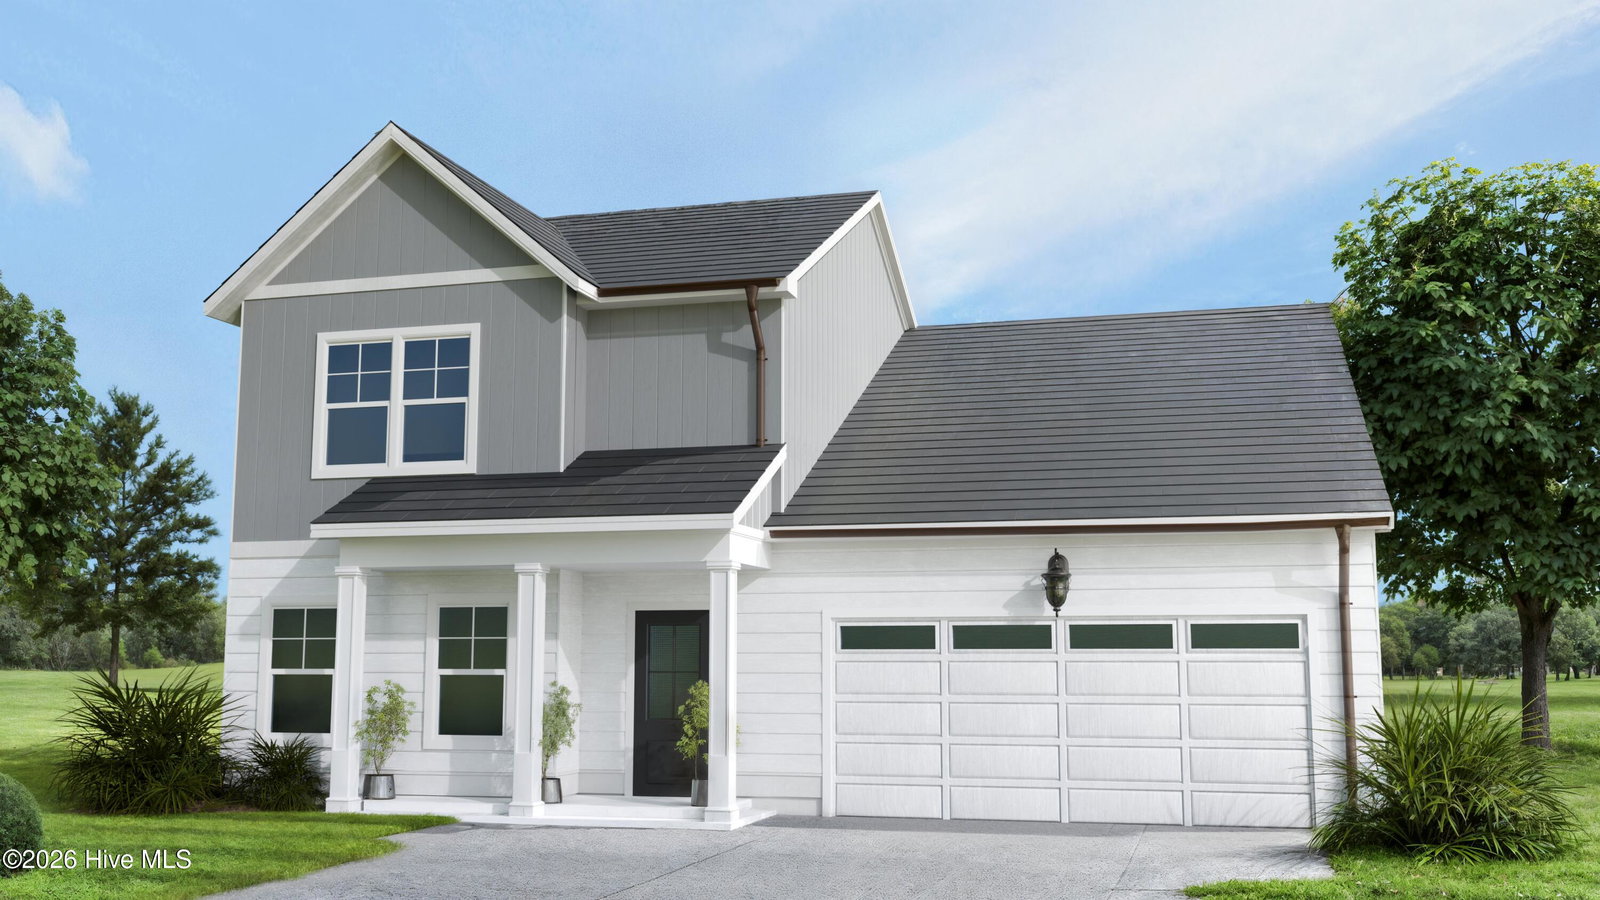
MOVE-IN READY! Discover this thoughtfully designed new construction home in Ocean Isle Beach with golf course views overlooking the 10th hole of The Links at Brick Landing Golf Course. Just minutes from the beach in an intimate community, this 4-bedroom, 3-bath coastal home offers designer-selected finishes, distinctive trim, LVP flooring throughout, and an open-concept layout. At the heart of the home, the well-appointed kitchen features a generous entertaining island flowing into the spacious dining area and great room. Enjoy front-row sunset views over the fairway from the screened porch, creating a beautiful backdrop for coastal living. The first-floor primary suite offers a private retreat with comfort-height dual vanities and a walk-in shower. Also included is a separate first-floor guest suite for guests or multigenerational living. Upstairs, two spacious bedrooms with walk-in closets share a loft area for even more flexible living. Upgraded landscaping and irrigation are included. Low HOA dues. Located in Brunswick County, just 5 minutes to Ocean Isle Beach and less than 10 minutes to Shallotte, with convenient access to boating, kayaking, marinas, dining, and shopping--and centrally positioned between Wilmington and Myrtle Beach. Come tour this move-in-ready coastal home today and see for yourself why it could be the perfect place to call home!
/u.realgeeks.media/siperealtysolutions/logo2-01.png)
Additional Information
- Acres
- 0.19
- Appliances
- Built-In Microwave, Dishwasher, ENERGY STAR Qualified Appliances, Electric Range
- Elementary School
- Union
- Exterior Features
- Irrigation System, Cluster Mailboxes
- Flooring
- Vinyl
- Garage Spaces
- 2
- Heating
- Heat Pump, Electric, Zoned
- High School
- West Brunswick
- Interior Features
- Master Downstairs, Walk-In Closet(s), High Ceilings, Entrance Foyer, Solid Surface Counter, Kitchen Island, Ceiling Fans, Pantry, Walk-In Shower, Walk-In Closet(s)
- Living Area
- 2,057
- Lot Description
- Landscaped, Golf, Sprinkler System-Yard
- Lot Size
- 8,282
- Middle School
- Shallotte Middle
- Parking Spaces
- 4
- Subdivision
- Other
- Water
- County
- Year Built
- 2026
Mortgage Calculator
Listing courtesy of Fathom Realty NC LLC. Contact:

Copyright 2026 NCRMLS. All rights reserved. North Carolina Regional Multiple Listing Service, (NCRMLS), provides content displayed here (“provided content”) on an “as is” basis and makes no representations or warranties regarding the provided content, including, but not limited to those of non-infringement, timeliness, accuracy, or completeness. Individuals and companies using information presented are responsible for verification and validation of information they utilize and present to their customers and clients. NCRMLS will not be liable for any damage or loss resulting from use of the provided content or the products available through Portals, IDX, VOW, and/or Syndication. Recipients of this information shall not resell, redistribute, reproduce, modify, or otherwise copy any portion thereof without the expressed written consent of NCRMLS.