9154 Village Lake Dr Sw, Calabash, NC 28467
- $499,900
- 4
- BD
- 4
- BA
- 2,593
- SqFt






- List Price
- $499,900
- Price Change
- ▼ $25,000 1776788817
- MLS#
- 100551337
- Status
- ACTIVE
- Type
- Single Family Residential
- Subtype
- Single Family Residence
- Bedrooms
- 4
- Bathrooms
- 4
- Full-baths
- 3
- Half-baths
- 1
- Living Area
- 2,593
- Lot Size
- 6,970
- Neighborhood
- Devaun Park
Property Description
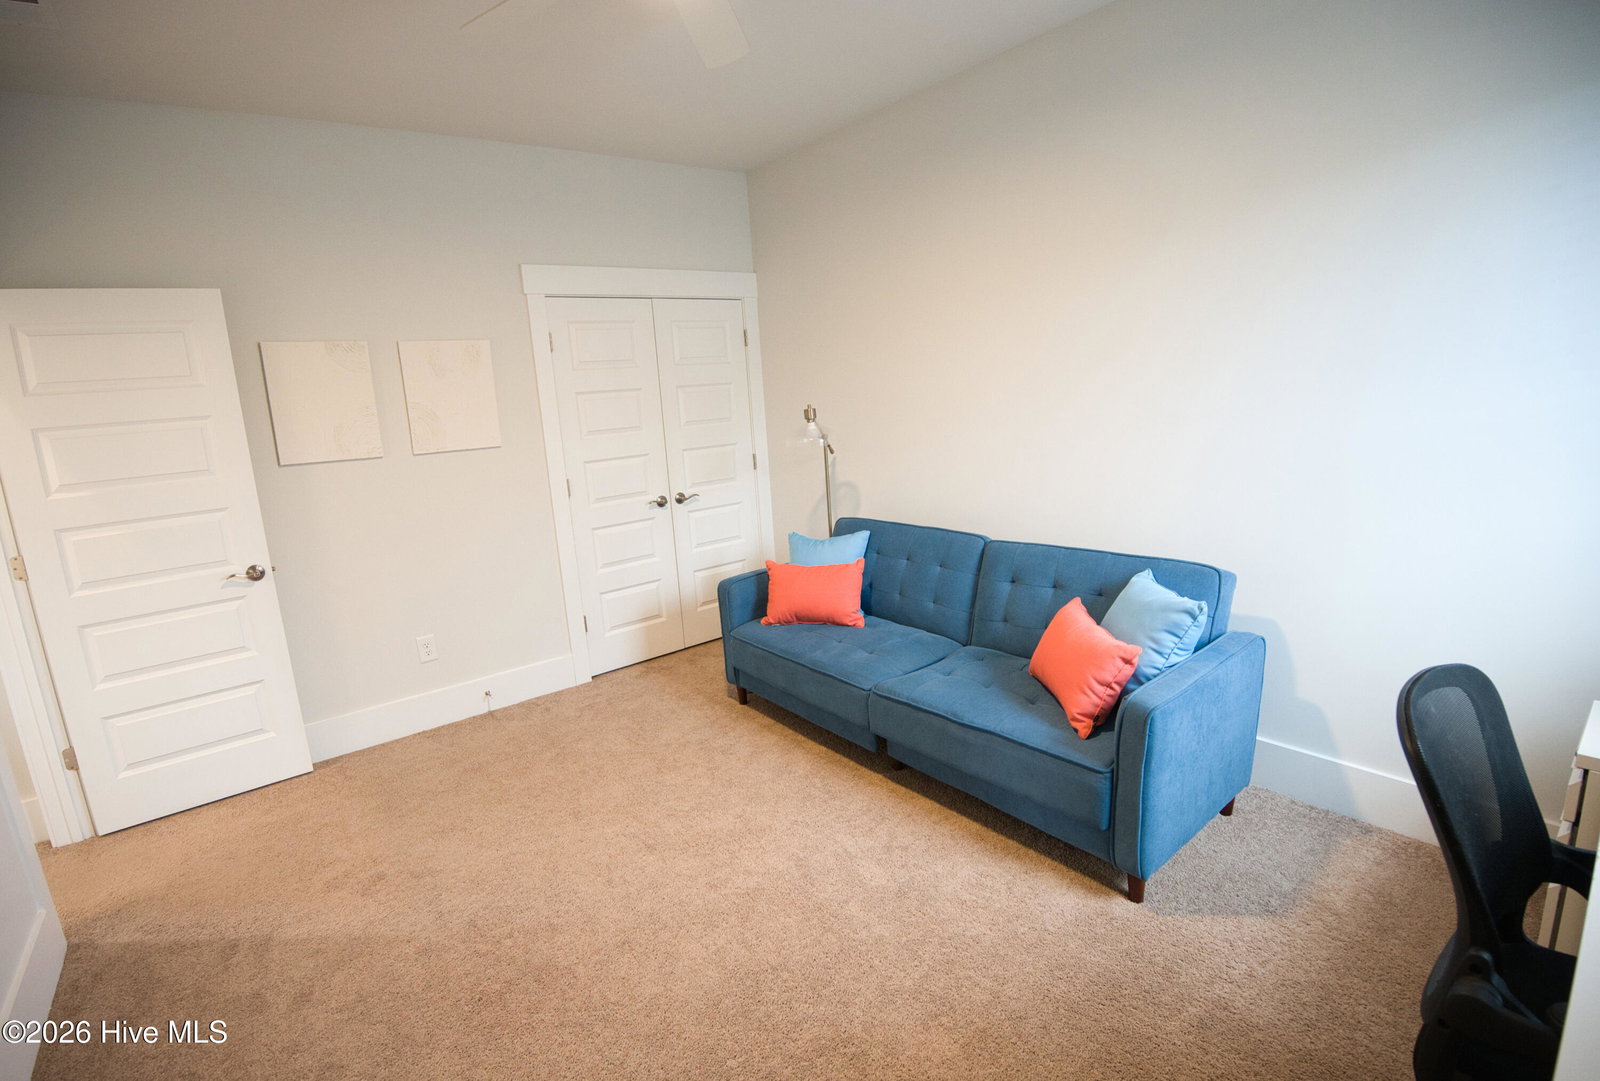
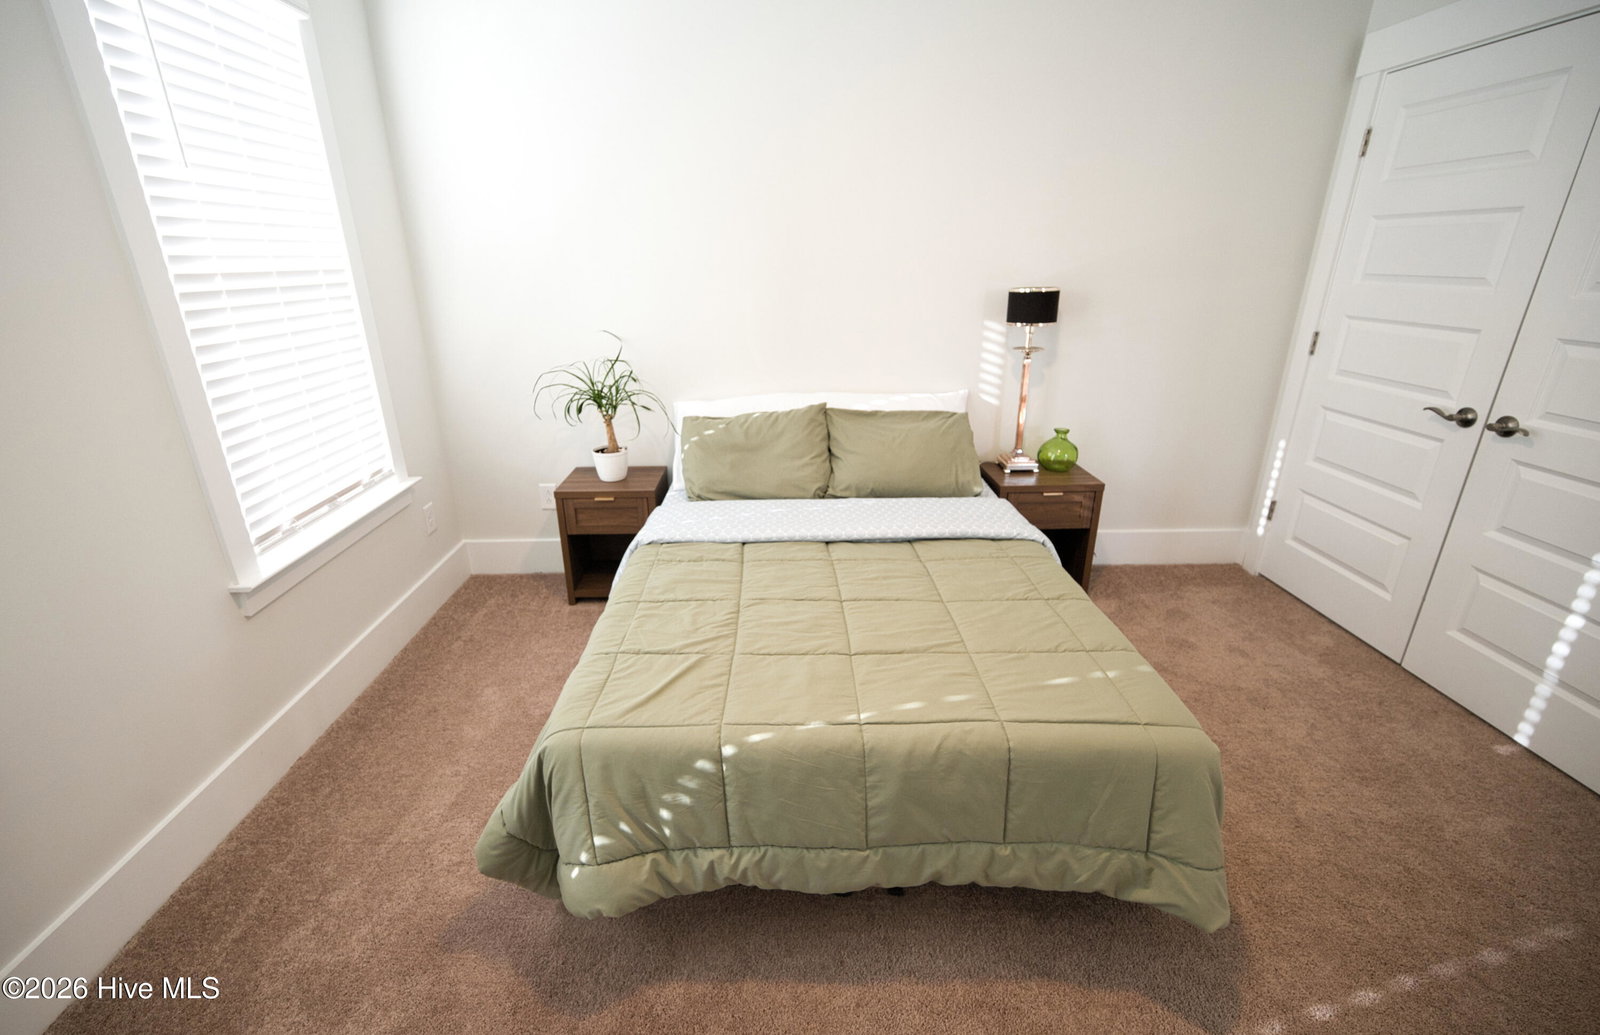
** BEST VALUE IN DEVAUN PARK! **Welcome to the highly sought-after community of Devaun Park! This beautiful two-story home is nestled in this quiet, picturesque neighborhood lined with mature trees and charming sidewalks. Offering a bright and spacious open-concept floor plan, the home welcomes you with a charming front porch that sets the tone for comfortable coastal living. Luxury Vinyl Plank flooring flows throughout the main living areas and 1st floor Master Bedroom. A formal Dining Room with French doors offers flexibility as a dining space or home office. Natural light fills the home, creating a warm and inviting atmosphere. The large, modern Kitchen is a Chef's dream, featuring a huge island with Quartz countertops, stylish backsplash, Stainless Steel appliances, Soft-close cabinets and drawers, pull-out storage, large pantry, extra outlets, and ample prep space. The Living Room is bright and inviting with elegant trim work, wainscoting, crown molding, high baseboards, designer lighting, ceiling fans, and window blinds. The 1st floor Master Suite offers spa-like features including a tiled shower, soaking tub, dual vanities, tile flooring, framed mirrors, and a large walk-in closet. A convenient half bath for guests is also located on the main floor. Upstairs, a spacious sunlit bonus room provides additional living space and opens to a covered outdoor balcony--perfect for enjoying our famous cotton-candy-colored sunsets. Three additional bedrooms, laundry room, & 2 full bathrooms complete the upstairs. Generous storage is found throughout the home. Outdoor features include a private covered patio with fireplace, lush landscaping, blooming hydrangeas in late Spring, and a large fenced-in backyard. This quality-built home features a Hardiplank exterior and numerous upgrades. Community amenities include a resort-style Pool, Fitness Center, Clubhouse with Kitchen, Game Room, & Scenic walking trails along the Calabash River. Just 10 minutes to Sunset Beach! Come see this special home today!
/u.realgeeks.media/siperealtysolutions/logo2-01.png)
Additional Information
- Acres
- 0.16
- Appliances
- Electric Oven, Built-In Microwave, Washer, Refrigerator, Dryer, Disposal, Dishwasher
- Elementary School
- Jessie Mae Monroe Elementary
- Exterior Features
- Irrigation System
- Fencing
- Back Yard, Vinyl, Fenced
- Flooring
- Vinyl, Carpet, Tile
- Garage Spaces
- 1
- Heating
- Heat Pump, Electric, Zoned
- High School
- West Brunswick
- Interior Features
- Master Downstairs, Walk-In Closet(s), High Ceilings, Ceiling Fans, Pantry, Walk-In Shower, Drapes/Blinds, Walk-In Closet(s)
- Living Area
- 2,593
- Lot Size
- 6,970
- Middle School
- Shallotte Middle
- Parking Spaces
- 1
- Subdivision
- Devaun Park
- Water
- Public
- Year Built
- 2021
Mortgage Calculator
Listing courtesy of ASAP Realty. Contact:

Copyright 2026 NCRMLS. All rights reserved. North Carolina Regional Multiple Listing Service, (NCRMLS), provides content displayed here (“provided content”) on an “as is” basis and makes no representations or warranties regarding the provided content, including, but not limited to those of non-infringement, timeliness, accuracy, or completeness. Individuals and companies using information presented are responsible for verification and validation of information they utilize and present to their customers and clients. NCRMLS will not be liable for any damage or loss resulting from use of the provided content or the products available through Portals, IDX, VOW, and/or Syndication. Recipients of this information shall not resell, redistribute, reproduce, modify, or otherwise copy any portion thereof without the expressed written consent of NCRMLS.