9142 Village Lake Dr Sw, Calabash, NC 28467
- $468,000
- 3
- BD
- 2
- BA
- 1,808
- SqFt










- Sold Price
- $468,000
- List Price
- $474,900
- Closing Date
- Aug 13, 2026
- MLS#
- 100567275
- Status
- CLOSED
- Type
- Single Family Residential
- Subtype
- Single Family Residence
- Bedrooms
- 3
- Bathrooms
- 2
- Full-baths
- 2
- Living Area
- 1,808
- Lot Size
- 6,970
- Neighborhood
- Devaun Park
Property Description
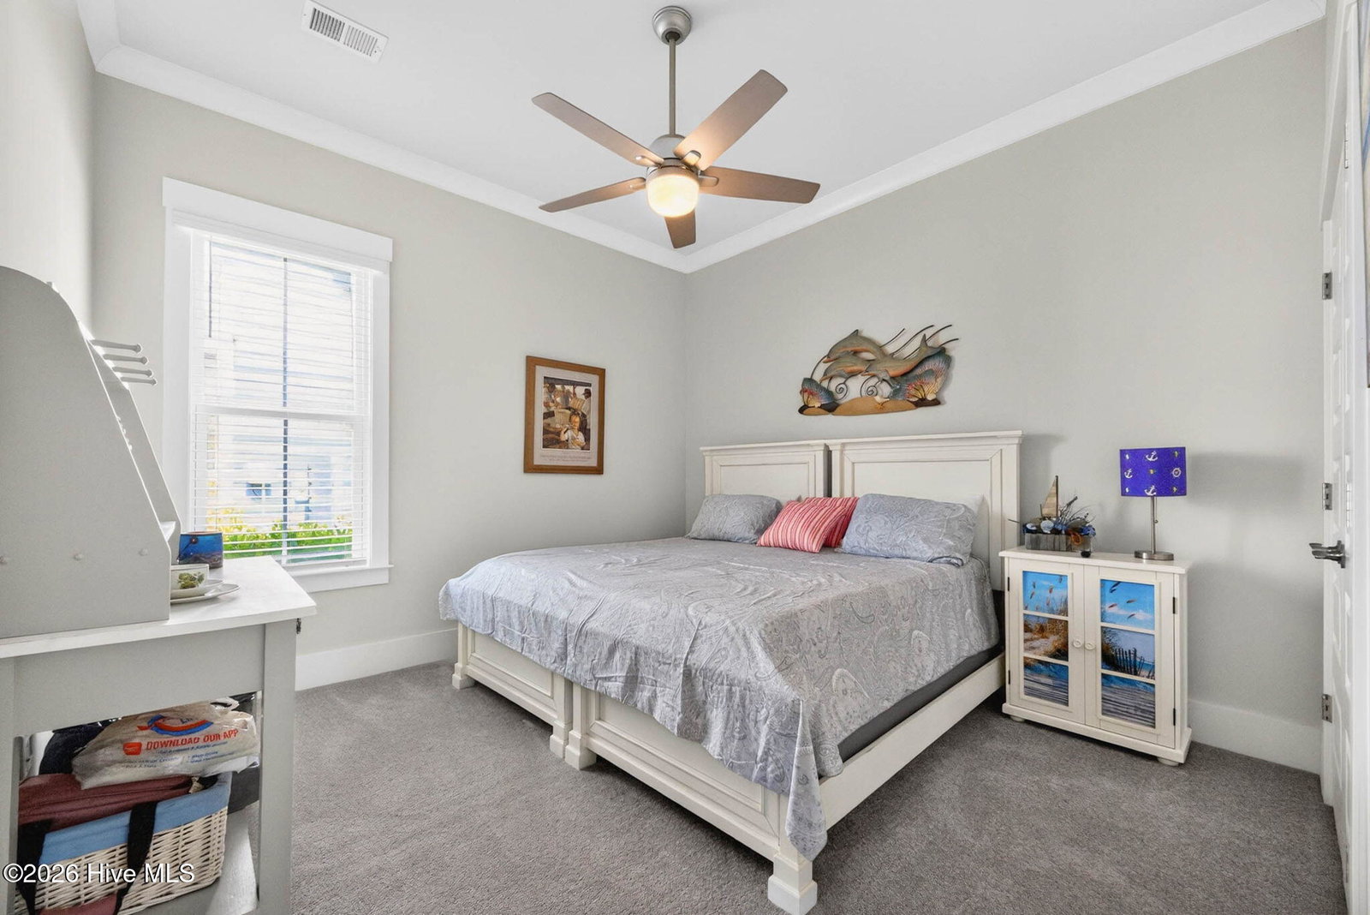
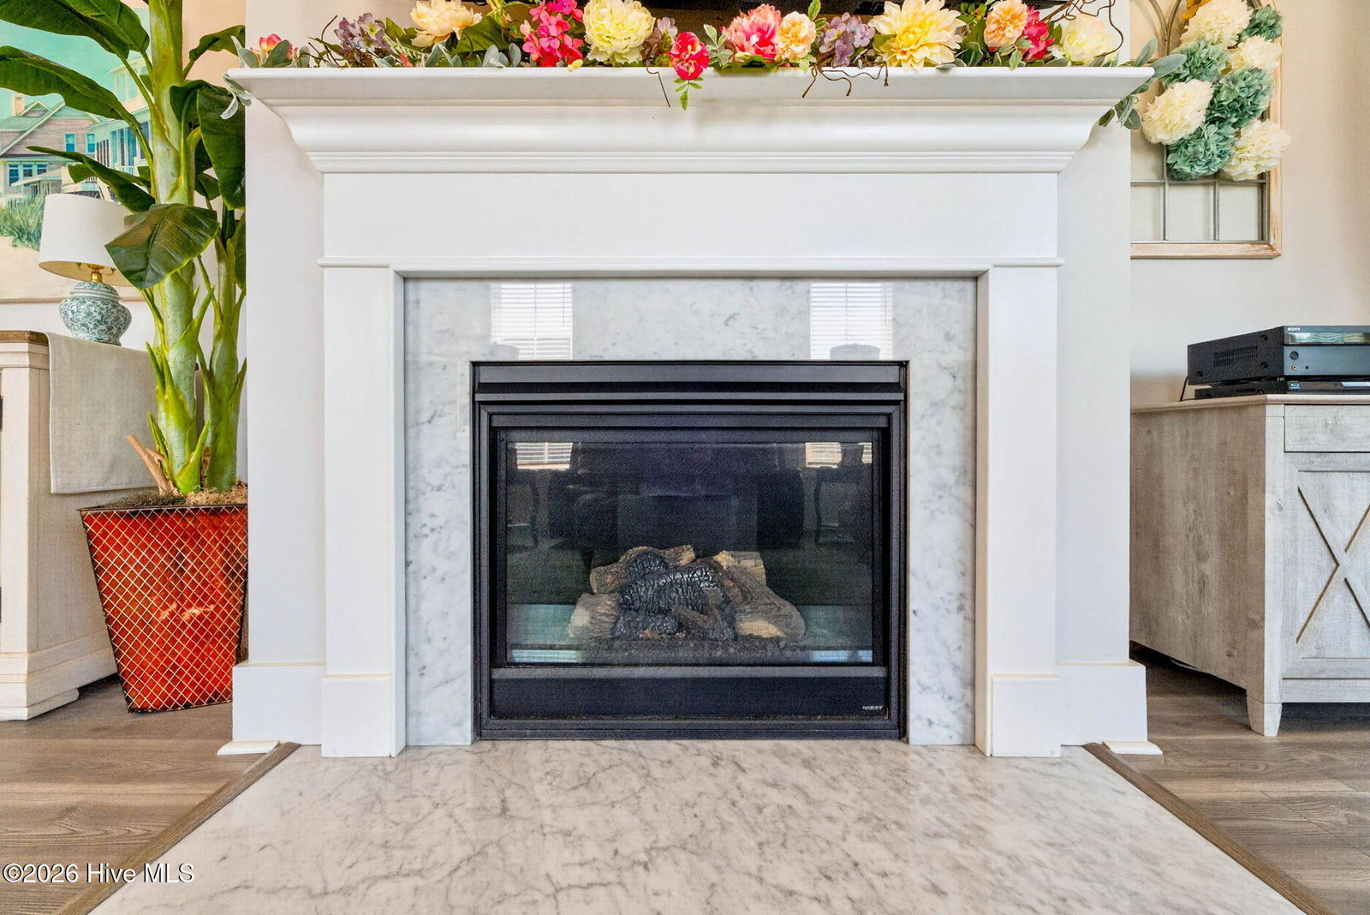
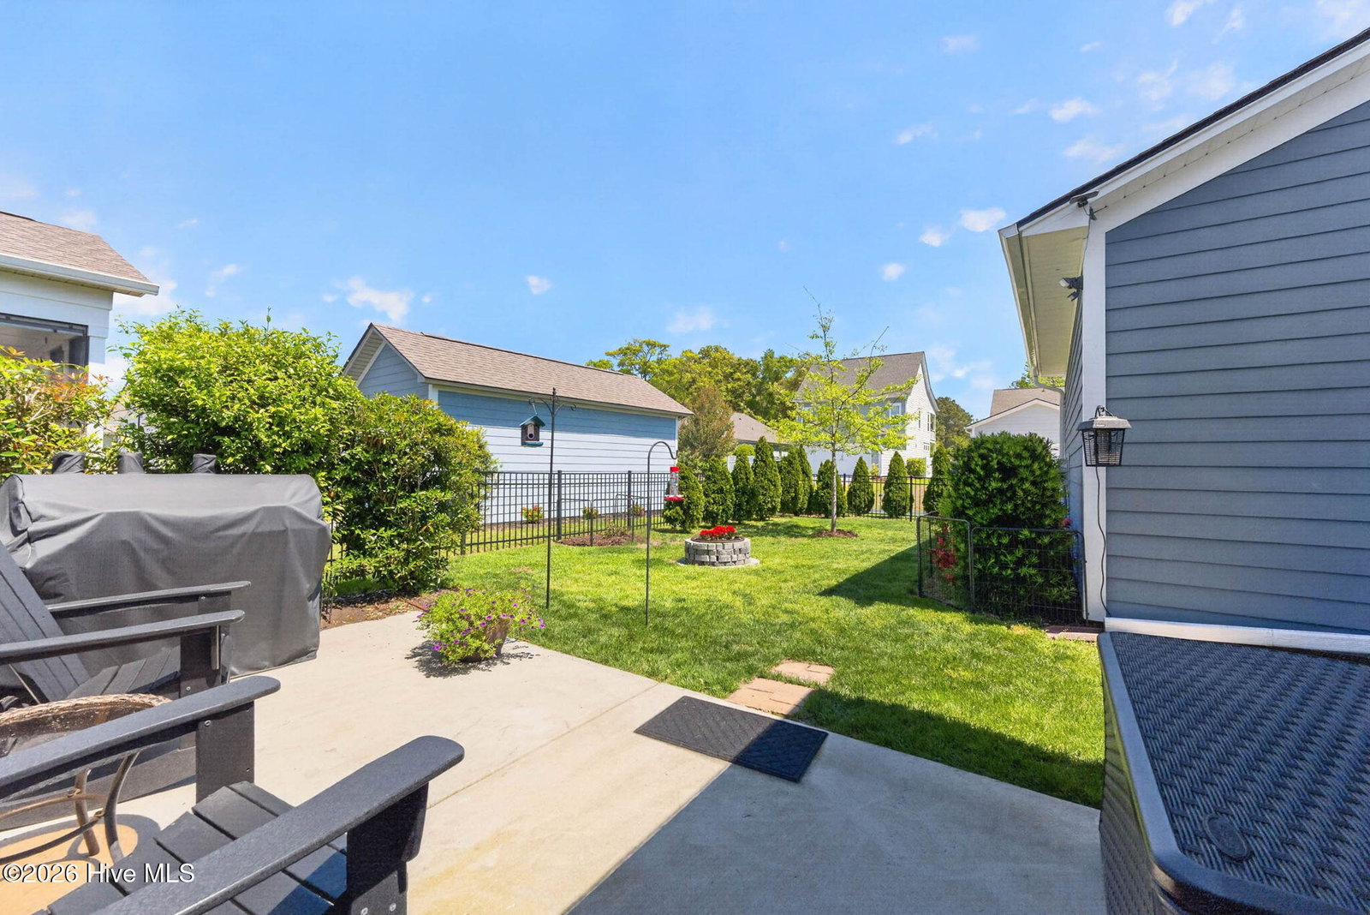
Welcome to 9142 Village Lake Drive in sought-after Devaun Park! This beautifully maintained 3-bedroom, 2-bath home with a dedicated office sits on a desirable corner lot and features a detached 2-car garage connected by a covered breezeway. Designed for comfortable everyday living, the open-concept floor plan is filled with natural light and anchored by a cozy fireplace. The kitchen offers granite countertops, crisp cabinetry, a spacious center island, gas cooktop, built-in oven, and built-in microwave--perfect for both entertaining and daily life. The private primary suite features a spa-like bath with a floor-to-ceiling tiled walk-in shower, double vanity, and generous walk-in closet. Two additional bedrooms, a full guest bath with double vanity, and a dedicated office provide flexibility for guests, hobbies, or working from home. Enjoy coastal Carolina living from the screened porch overlooking the fenced backyard. The corner lot offers additional outdoor space and privacy, while the detached garage provides excellent storage and convenience. Residents of Devaun Park enjoy access to a private amenity center, resort-style pool, fitness center, and scenic walking and biking trails. Located just minutes from Sunset Beach, the Intracoastal Waterway, golf, shopping, and Calabash waterfront dining. Experience the perfect blend of comfort, convenience, and coastal lifestyle in one of the area's most desirable communities.
/u.realgeeks.media/siperealtysolutions/logo2-01.png)
Additional Information
- Acres
- 0.16
- Appliances
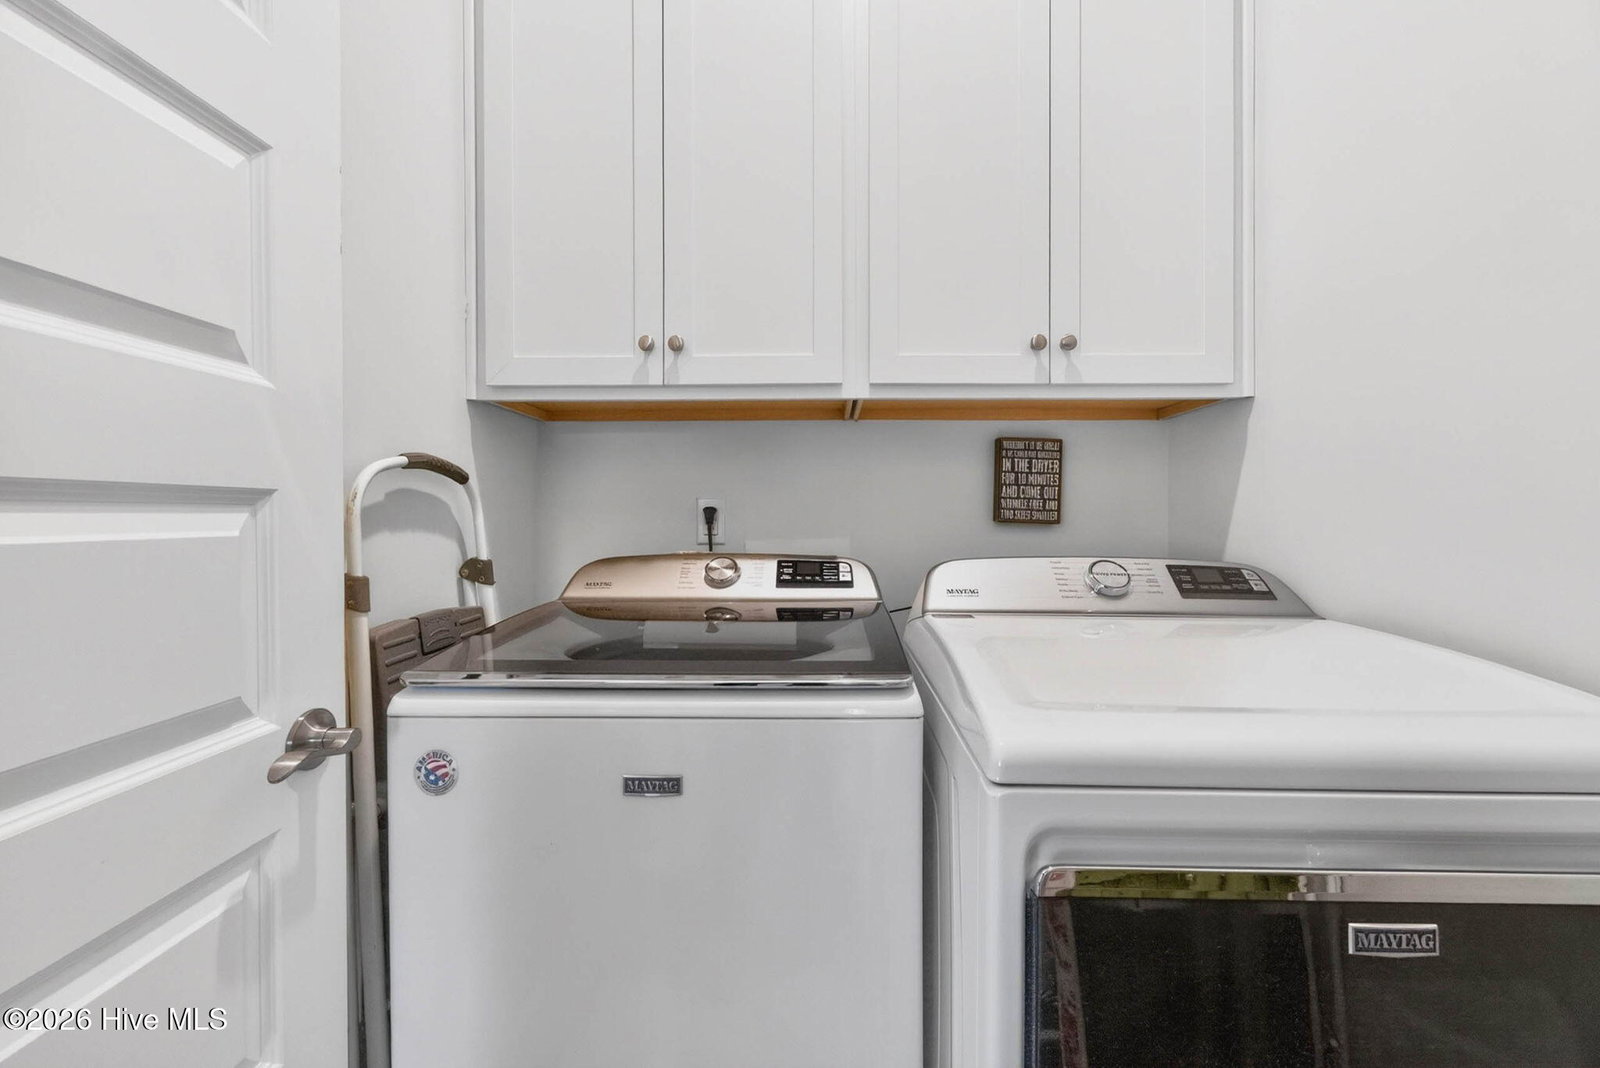
- Gas Oven, Gas Cooktop, Built-In Microwave, Washer, Refrigerator, Ice Maker, Dryer, Disposal, Dishwasher
- Elementary School
- Jessie Mae Monroe Elementary
- Exterior Features
- Irrigation System
- Fencing
- Metal, Back Yard, Fenced
- Flooring
- Vinyl, Carpet, Tile
- Garage Spaces
- 2
- Heating
- Fireplace, Electric, Heat Pump
- High School
- West Brunswick
- Interior Features
- Walk-In Closet(s), High Ceilings, Kitchen Island, Ceiling Fans, Pantry, Walk-In Shower, Drapes/Blinds, Eat-In Kitchen, Walk-In Closet(s)
- Living Area
- 1,808
- Lot Description
- Corner Lot, Landscaped, Sprinkler System-Yard, Sprinkler System-Yard
- Lot Dimensions
- 51x137x51x137
- Lot Size
- 6,970
- Middle School
- Shallotte Middle
- Parking Spaces
- 2
- Subdivision
- Devaun Park
- Water
- Public
- Year Built
- 2020
How much is your home worth?
...get instant property value now!
Mortgage Calculator
Listing courtesy of Randall Dail Realty, LLC. Contact:
Selling Office: The Saltwater Agency.
Copyright 2026 NCRMLS. All rights reserved. North Carolina Regional Multiple Listing Service, (NCRMLS), provides content displayed here (“provided content”) on an “as is” basis and makes no representations or warranties regarding the provided content, including, but not limited to those of non-infringement, timeliness, accuracy, or completeness. Individuals and companies using information presented are responsible for verification and validation of information they utilize and present to their customers and clients. NCRMLS will not be liable for any damage or loss resulting from use of the provided content or the products available through Portals, IDX, VOW, and/or Syndication. Recipients of this information shall not resell, redistribute, reproduce, modify, or otherwise copy any portion thereof without the expressed written consent of NCRMLS.