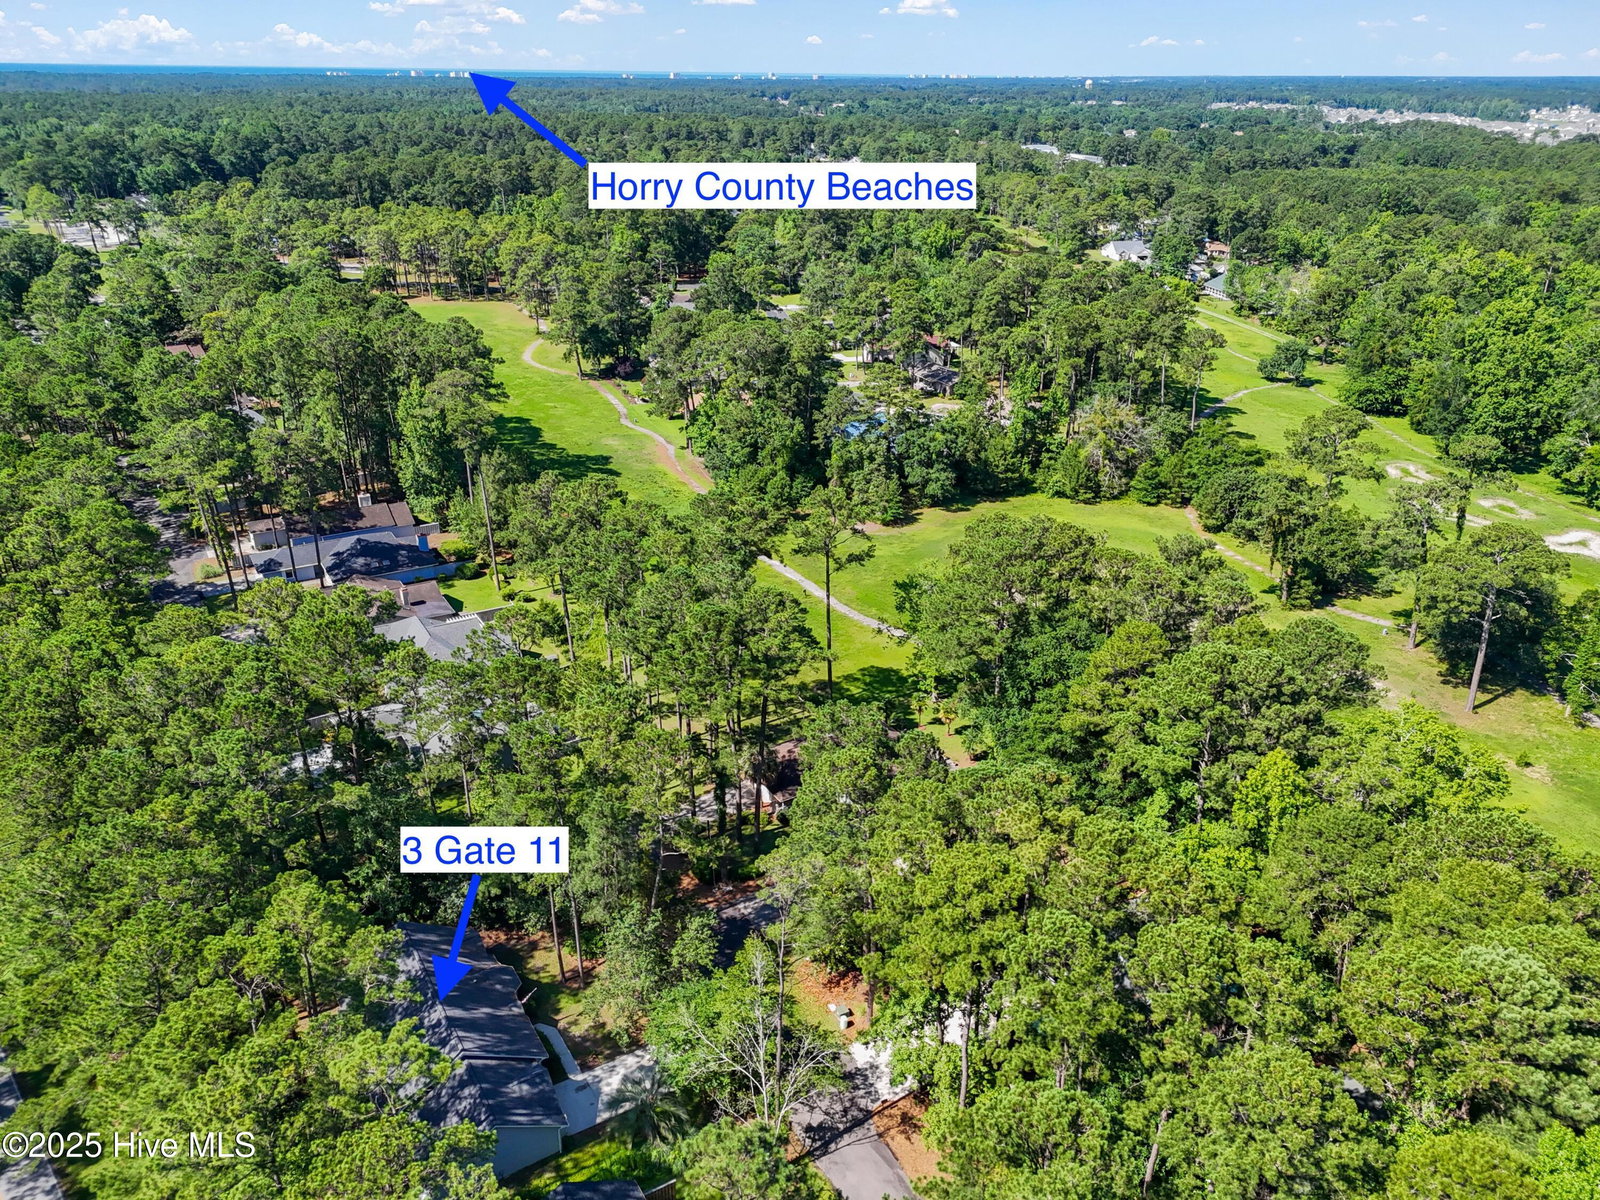
3 Gate 11, Carolina Shores, NC 28467
- $358,825
- 3
- BD
- 2
- BA
- 2,104
- SqFt




- List Price
- $358,825
- MLS#
- 100515628
- Status
- ACTIVE
- Type
- Single Family Residential
- Subtype
- Single Family Residence
- Bedrooms
- 3
- Bathrooms
- 2
- Full-baths
- 2
- Living Area
- 2,104
- Lot Size
- 7,841
- Neighborhood
- Carolina Shores
Property Description
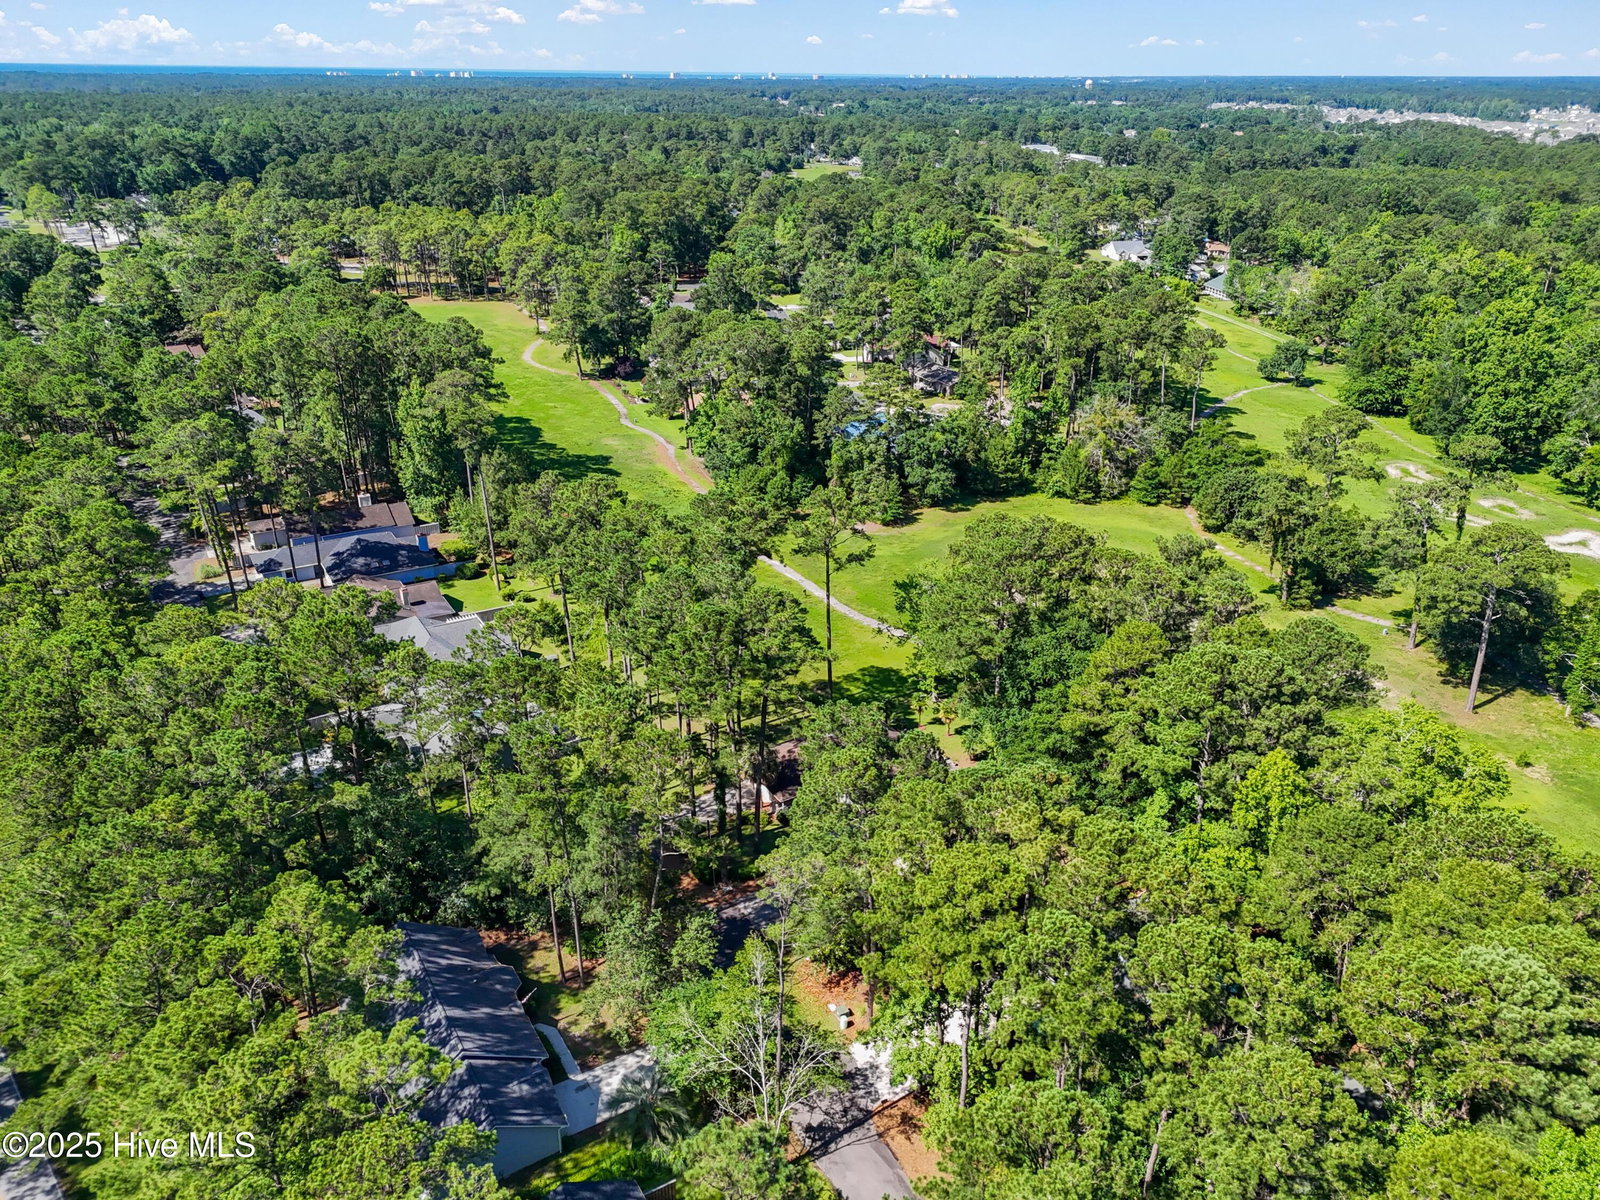
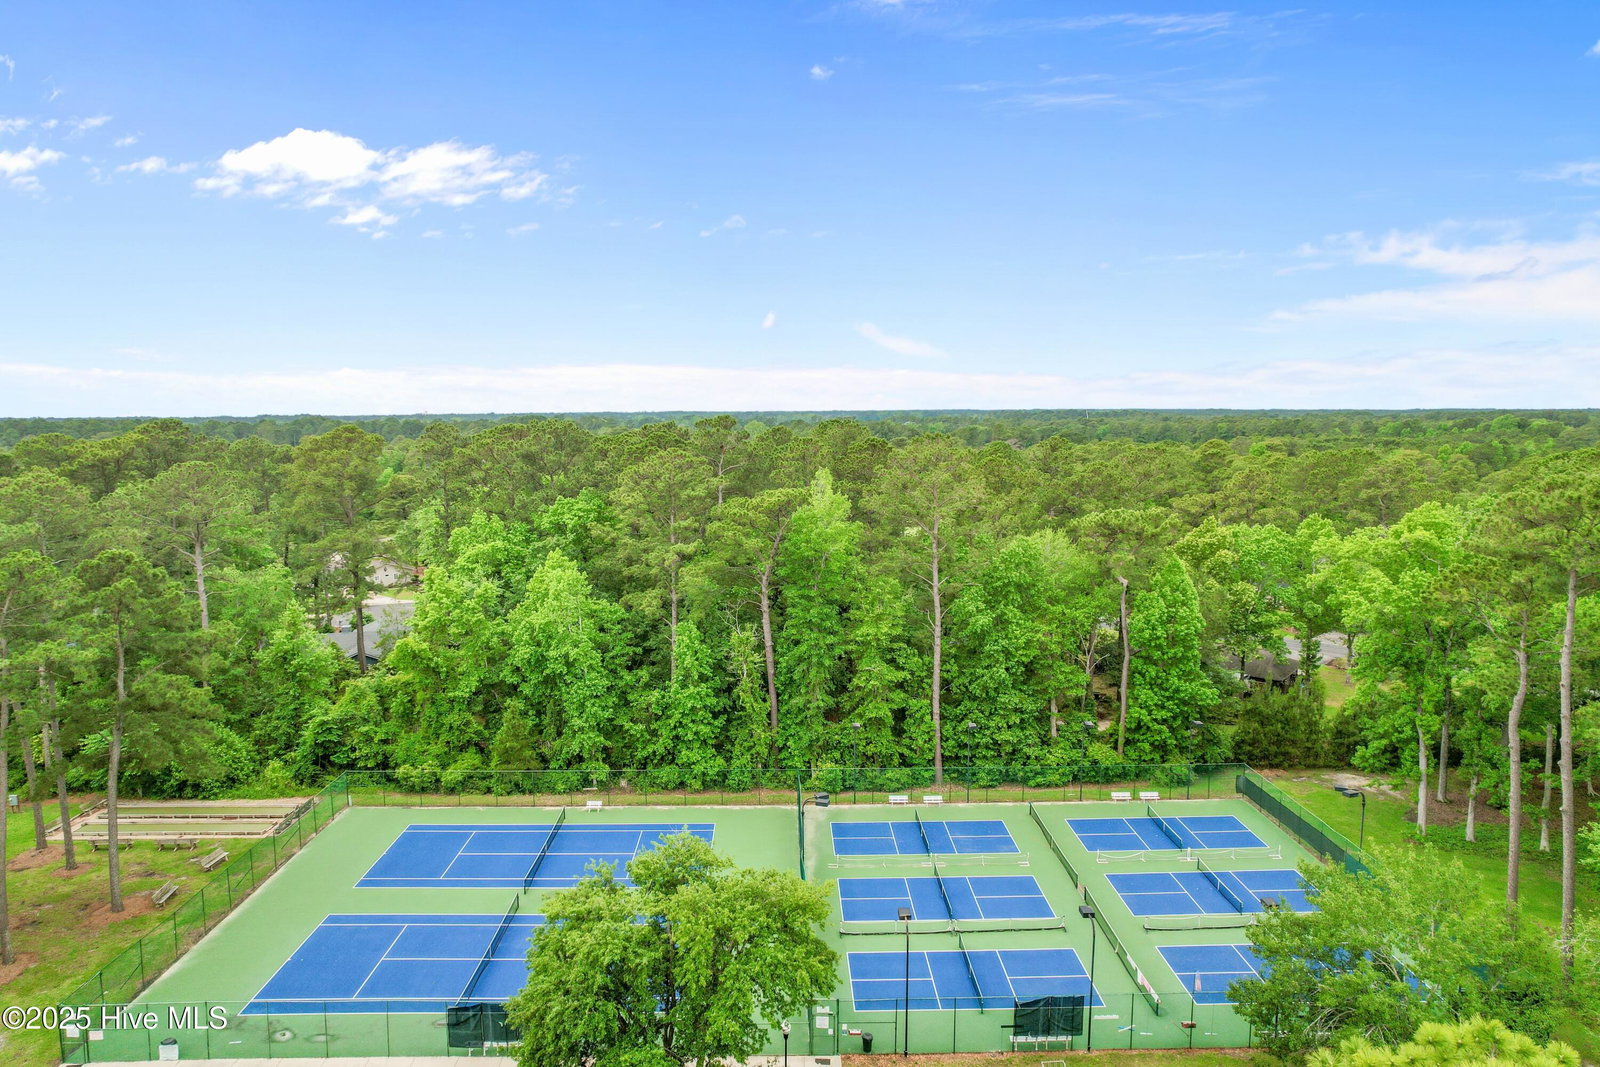
Welcome home to the quaint coastal community of Carolina Shores, here at 3 Gate 11 we have a stunning, spacious 3 bedroom, 2 bathroom home ready for a new owner. This home will boast 2,104 +/- heated square feet and beautiful tall vaulted ceilings in the living area and primary suite. Enjoy BRAND NEW LVP flooring in the living area, sunroom and all bedrooms. This pairs perfectly with the brand new neutral choice paint color throughout the home. Enjoy your Carolina sunroom year round as it is equipped with its very own propane heating unit. Here you can enjoy an exit into the backyard area and double sliding glass door entryways from each side of the living area. Your kitchen will include an eat in nook for your table and chairs. Natural light is added to this room through double solar tubes allowing less energy use. Enjoy updated cabinets and BRAND NEW granite counter tops. Your kitchen has a built in china hutch, plenty of cabinets for storage, a pantry area and island for added countertop space. This home will come with a full stainless steel appliance package in the kitchen. Privacy was at top of mind when this split floor plan was constructed as your guest will have privacy from you on the opposite side of the home. Enjoy your brand new garage door and opener, this spacious 2 car garage will additionally feature extra storage space and the laundry room. This home has an updated 2024 roof, 2019 HVAC unit and ceiling fans in the guest bedrooms. The Carolina Shores community will have an HOA fee at $310.00 per year that will allow you use of the community outdoor pool, tennis and pickleball courts. You are located close to many area golf courses, beaches, shopping, dining and medical facilities. A brand new termite bond has been added to this home and is transferable to a new owner. Contact us today to view this home.
/u.realgeeks.media/siperealtysolutions/logo2-01.png)
Additional Information
- Acres
- 0.18
- Appliances
- Electric Oven, Built-In Microwave, Refrigerator, Disposal, Dishwasher
- Elementary School
- Jessie Mae Monroe Elementary
- Flooring
- Vinyl, Tile
- Garage Spaces
- 2
- Heating
- Fireplace, Electric, Heat Pump
- High School
- West Brunswick
- Interior Features
- Master Downstairs, Walk-In Closet(s), Vaulted/Cathedral Ceilings, High Ceilings, Kitchen Island, Ceiling Fans, Pantry, Walk-In Shower, Drapes/Blinds, Gas Logs, Walk-In Closet(s)
- Living Area
- 2,104
- Lot Description
- Cul-De-Sac, Dead End Street
- Lot Size
- 7,841
- Middle School
- Shallotte Middle
- Parking Spaces
- 2
- Stories
- 1
- Subdivision
- Carolina Shores
- Water
- County
- Year Built
- 1998
Mortgage Calculator
Listing courtesy of Coldwell Banker Sloane. Contact:

Copyright 2026 NCRMLS. All rights reserved. North Carolina Regional Multiple Listing Service, (NCRMLS), provides content displayed here (“provided content”) on an “as is” basis and makes no representations or warranties regarding the provided content, including, but not limited to those of non-infringement, timeliness, accuracy, or completeness. Individuals and companies using information presented are responsible for verification and validation of information they utilize and present to their customers and clients. NCRMLS will not be liable for any damage or loss resulting from use of the provided content or the products available through Portals, IDX, VOW, and/or Syndication. Recipients of this information shall not resell, redistribute, reproduce, modify, or otherwise copy any portion thereof without the expressed written consent of NCRMLS.