10 Topsail Ct, Carolina Shores, NC 28467
- $389,000
- 3
- BD
- 2
- BA
- 1,984
- SqFt










- List Price
- $389,000
- Price Change
- ▼ $21,000 1788571470
- MLS#
- 100559407
- Status
- ACTIVE
- Type
- Single Family Residential
- Subtype
- Single Family Residence
- Bedrooms
- 3
- Bathrooms
- 2
- Full-baths
- 2
- Living Area
- 1,984
- Lot Size
- 24,873
- Neighborhood
- Carolina Shores
Property Description
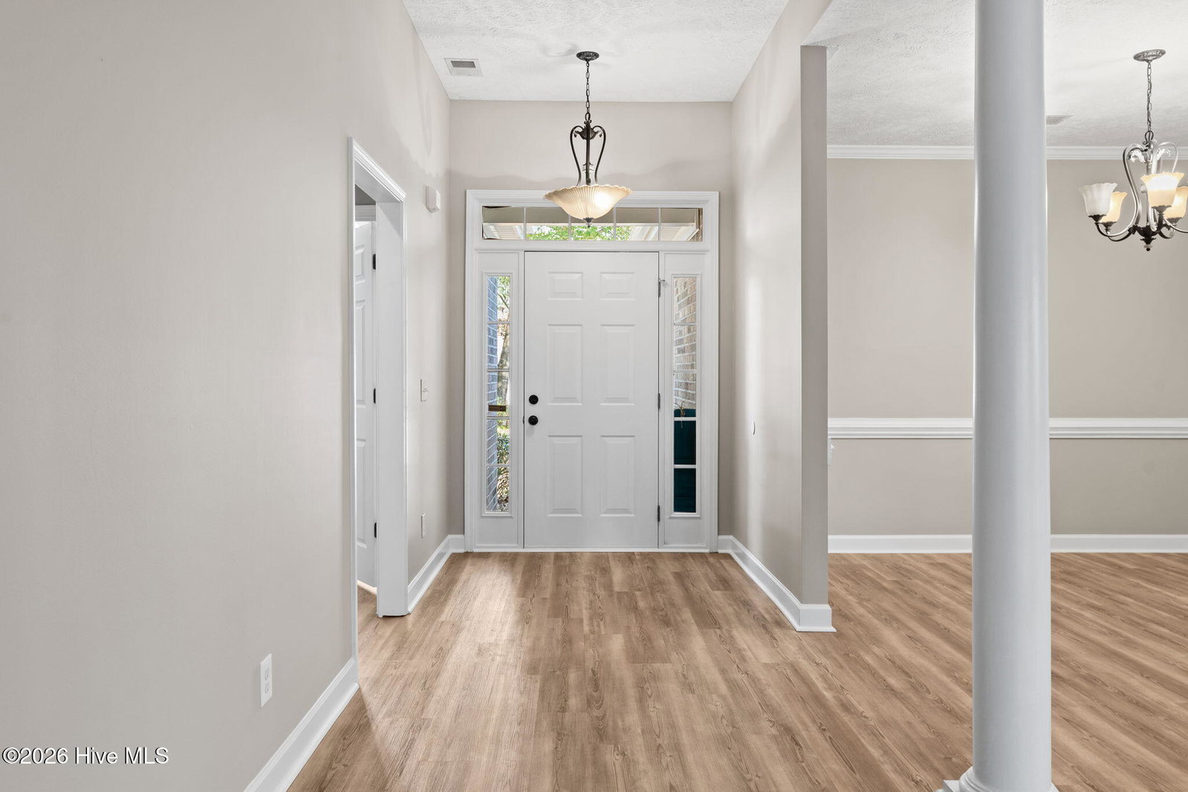
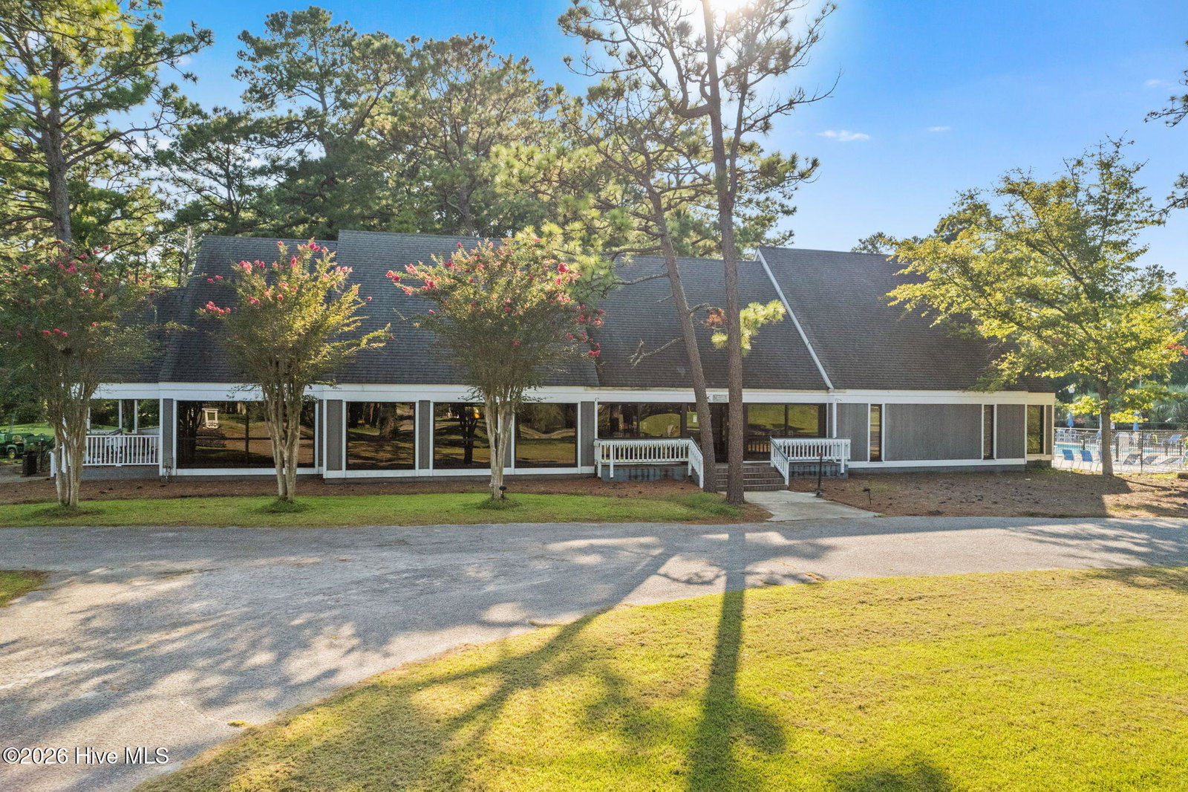
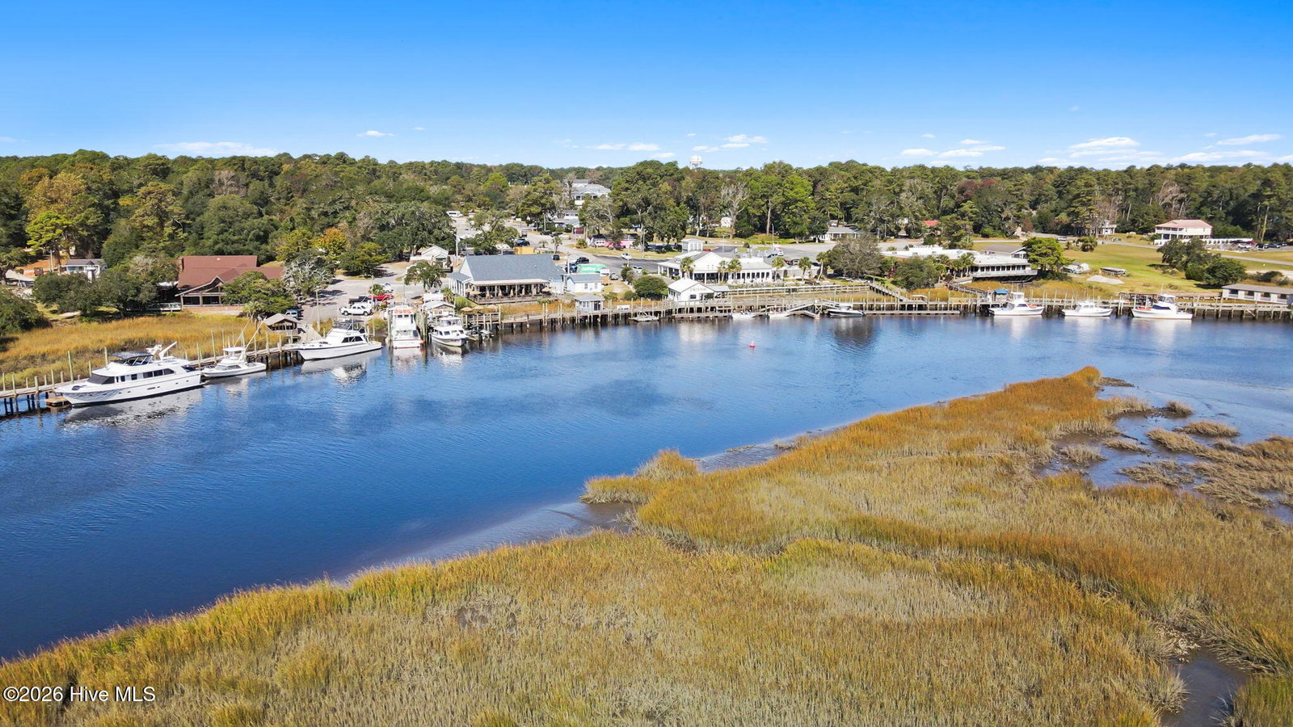
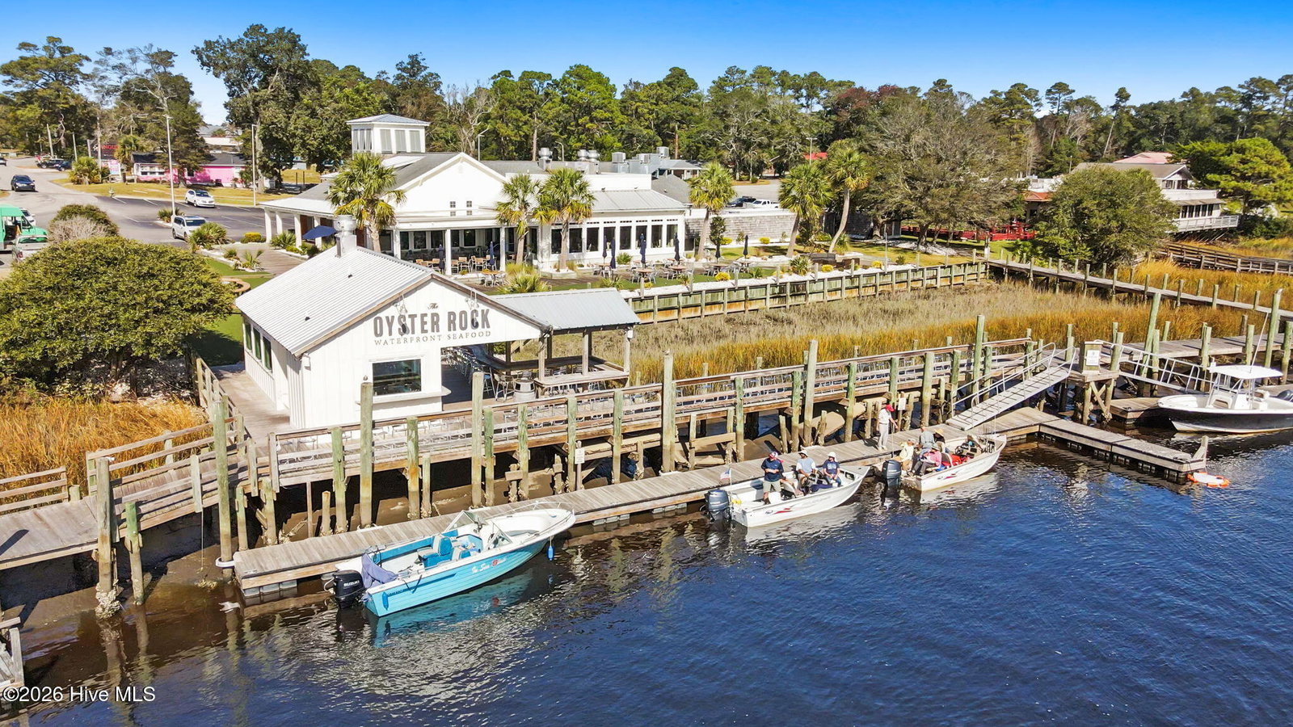
Experience the ease of Coastal Living in the scenic riverfront town of Calabash, NC! Inviting, one-level floor plan in Carolina Shores, situated on over 0.5 acres! The living room features a vaulted ceiling that creates a bright and airy feel, while the spacious sunroom is ideal for relaxing. Open layout, freshly painted, and newer LVP flooring - stylish, durable, & easy to maintain! Enjoy a welcoming dining area accented by a column along with a bright breakfast area and eat-in bar - for casual and formal dining. The kitchen is well-appointed with granite countertops, a tile backsplash, and abundant cabinet & counter space, giving you plenty of room to work. There's no shortage of closet space with linen closets, coat closet, utility closet, laundry room featuring a pocket door - making the most of the space and easy organization! The private owner's suite includes a trey ceiling, a spacious bedroom, walk-in closet, double vanity, deep tub, stand-in shower, and a linen closet for added storage. Two guestrooms are generously sized, with one featuring a vaulted ceiling. Located on a 0.5-acre homesite, this property allows for future outdoor enhancements - giving you room to customize for your lifestyle. Enjoy being close to waterfront dining, fresh seafood, coffee shops, cafés, shopping, boat launch, Calabash Marina, multiple award-winning golf courses, seasonal markets and concerts, and beautiful Sunset Beach--all within 5-10 minutes. Experience the charm of Calabash, NC, proudly referred to as the 'Seafood Capital of the World.'
/u.realgeeks.media/siperealtysolutions/logo2-01.png)
Additional Information
- Acres
- 0.57
- Appliances
- Electric Oven, Built-In Microwave, Refrigerator, Dishwasher
- Elementary School
- Jessie Mae Monroe Elementary
- Flooring
- Vinyl
- Garage Spaces
- 2
- Heating
- Electric, Heat Pump
- High School
- West Brunswick
- Interior Features
- Master Downstairs, Walk-In Closet(s), Tray Ceiling(s), High Ceilings, Solid Surface Counter, Ceiling Fans, Walk-In Shower, Drapes/Blinds, Walk-In Closet(s)
- Living Area
- 1,984
- Lot Description
- Cul-De-Sac, Wooded
- Lot Size
- 24,873
- Middle School
- Shallotte Middle
- Parking Spaces
- 2
- Subdivision
- Carolina Shores
- Water
- Public
- Year Built
- 2003
Mortgage Calculator
Listing courtesy of CENTURY 21 Sunset Realty. Contact:

Copyright 2026 NCRMLS. All rights reserved. North Carolina Regional Multiple Listing Service, (NCRMLS), provides content displayed here (“provided content”) on an “as is” basis and makes no representations or warranties regarding the provided content, including, but not limited to those of non-infringement, timeliness, accuracy, or completeness. Individuals and companies using information presented are responsible for verification and validation of information they utilize and present to their customers and clients. NCRMLS will not be liable for any damage or loss resulting from use of the provided content or the products available through Portals, IDX, VOW, and/or Syndication. Recipients of this information shall not resell, redistribute, reproduce, modify, or otherwise copy any portion thereof without the expressed written consent of NCRMLS.