1068 Sea Bourne Way, Sunset Beach, NC 28468
- $528,987
- 5
- BD
- 4
- BA
- 2,681
- SqFt






- List Price
- $528,987
- MLS#
- 100591727
- Status
- ACTIVE
- Type
- Single Family Residential
- Subtype
- Single Family Residence
- Bedrooms
- 5
- Bathrooms
- 4
- Full-baths
- 4
- Living Area
- 2,681
- Lot Size
- 9,365
- Neighborhood
- Cape Side
Property Description
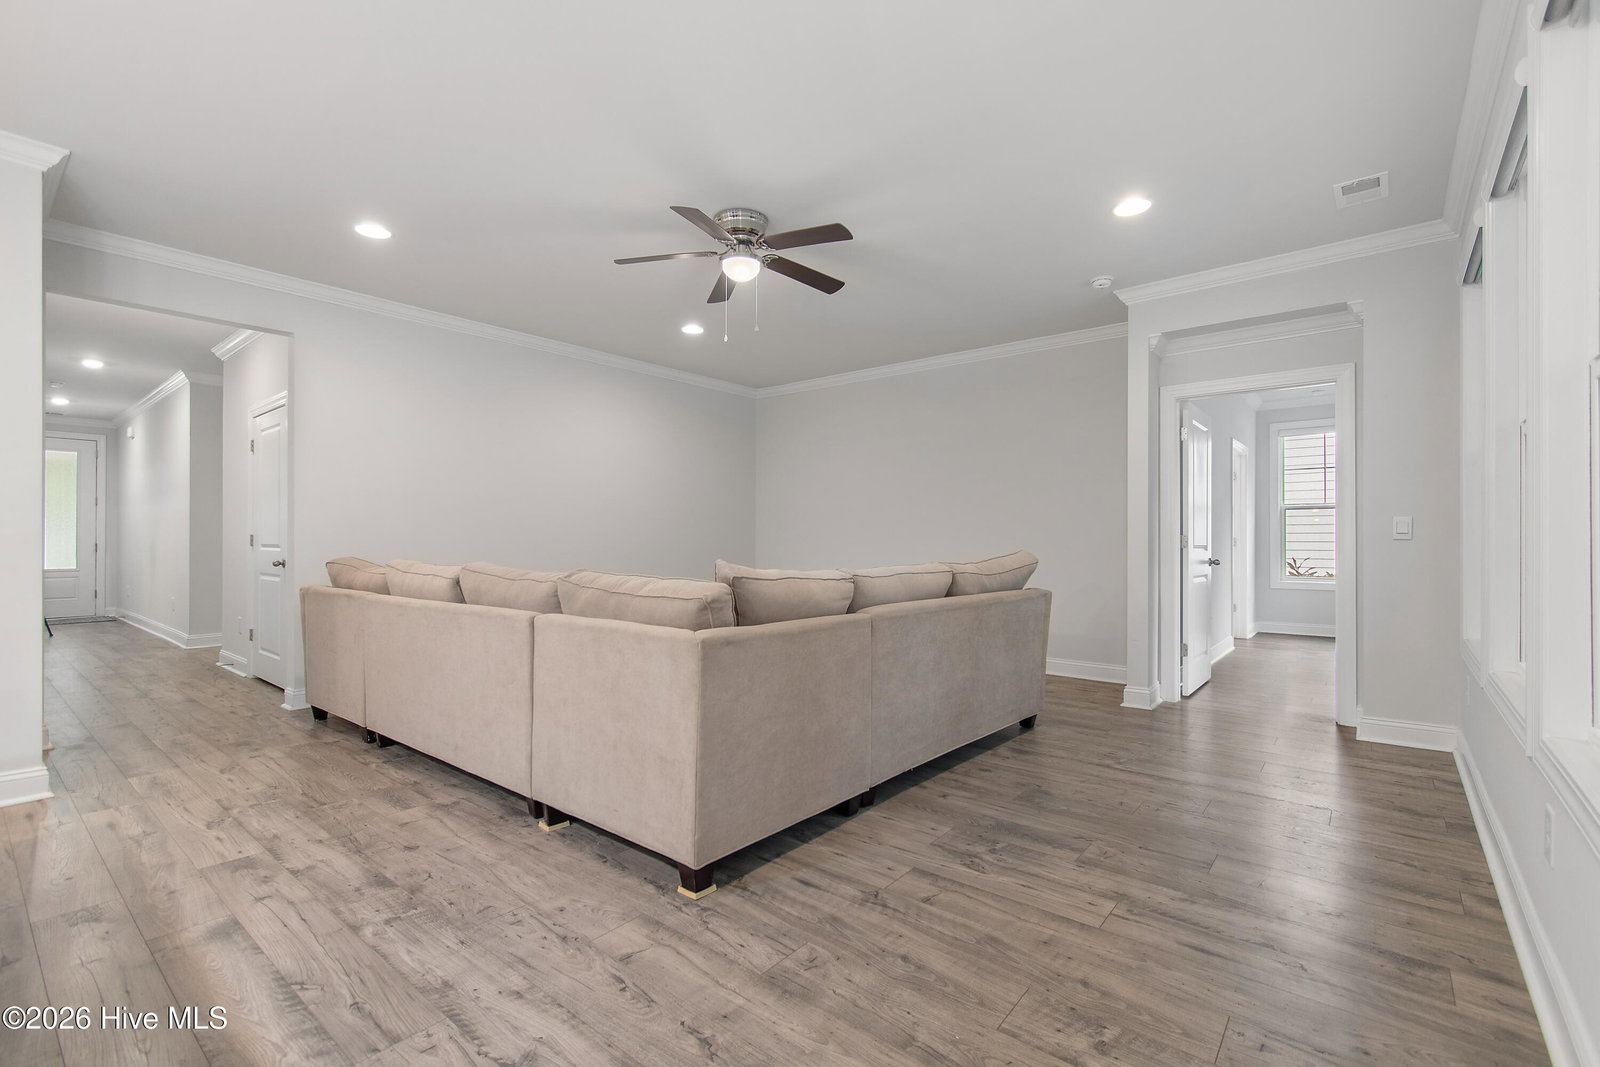
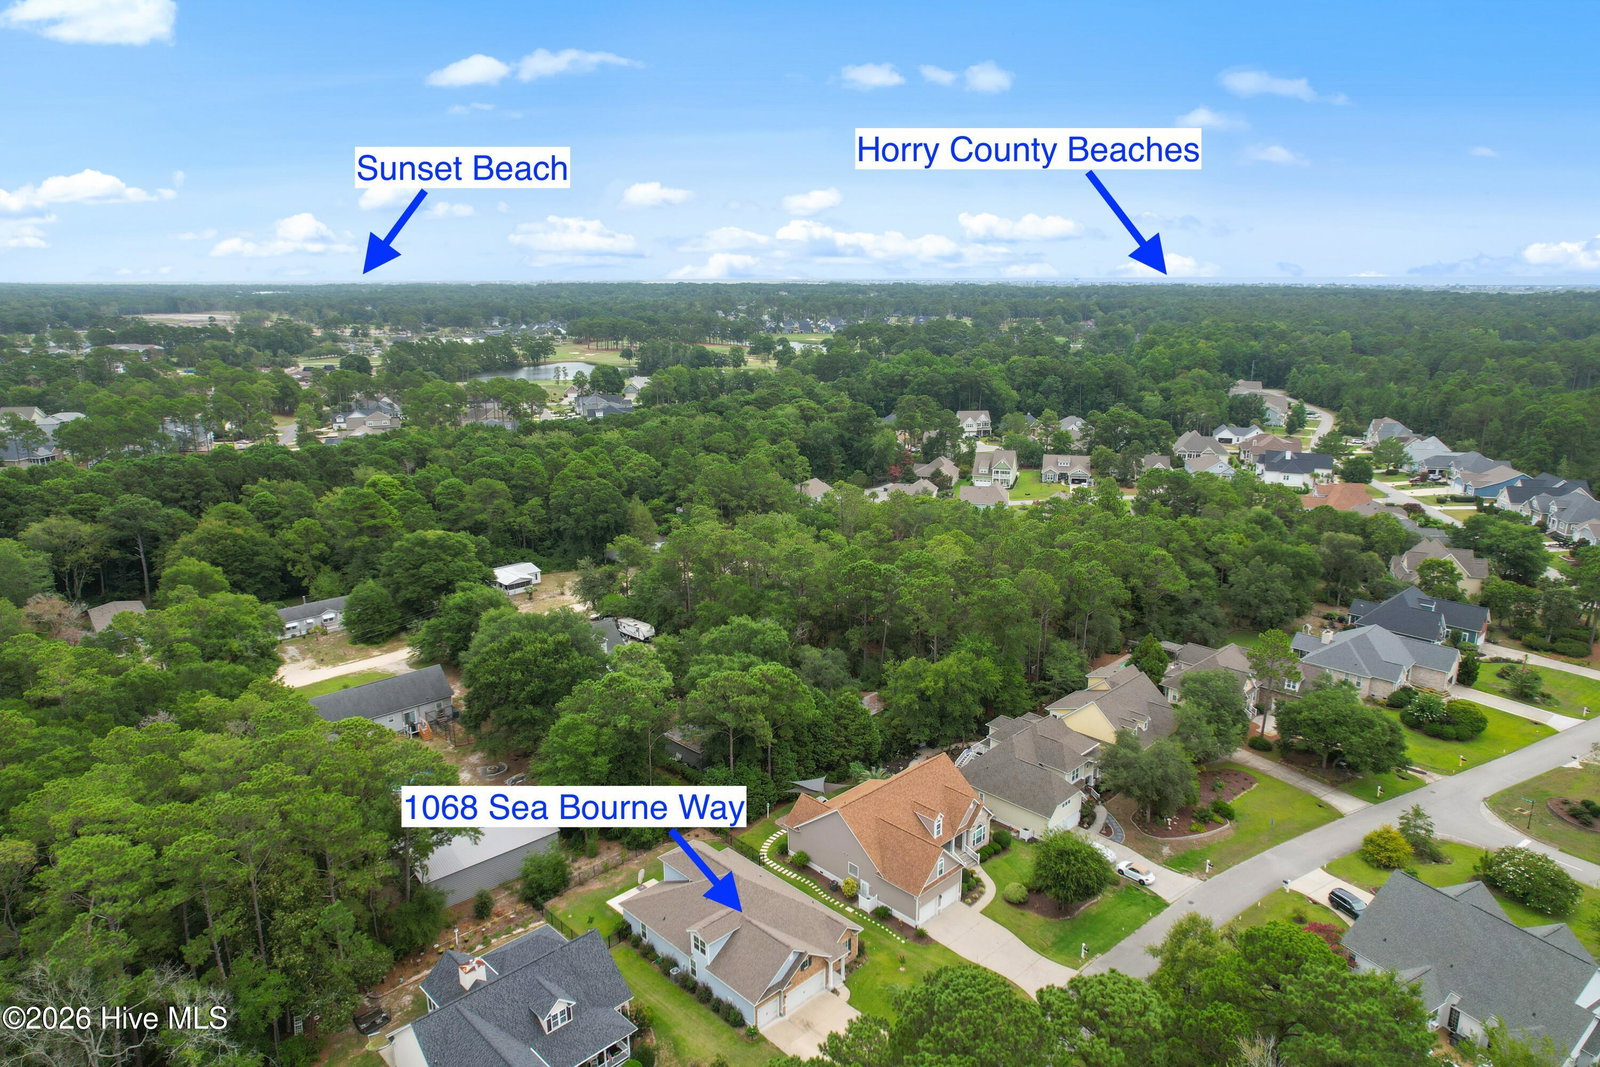
What an Opportunity for a rare find of that ELUSIVE 5 Bedroom/4 Bath Home! An ideal home that actually has two Bedroom Suites with Full Bathrooms on the Main Living Level! Conveniently located just minutes from Calabash Center, Brunswick Beaches, multiple golf courses, and Myrtle Beach Airport, this barely lived in home is in pristine condition and ready for immediate occupancy. The Primary Suite is equipped with two nice sizd walk in closets, and floor to ceiling tile in the walk-in shower. A nicely sized litchen loaded with cabinetry and a massive center island suitable for casual seating and quartz countertops. Home is equipped with a 'Safe Haven' smart app for easy care when you're not home. The laundry room of the home is conveniently located in the center of the main level of the home for easy access. The second floor space is equally amaing with oak stairway treads leading to a huge family room over the garage and a very room guest suite with a private bathroom. Let's not forget about the 3 car garage with 2 hot water heaters and pull down stairs to an attic space. Landscaping includes a fully irrigated property with a fwrought iron styled fenced backyard, and a large concrete patio, perfefect for a hot tub and equipped with adjacent 50 AMP power source. Priced in a very friendly budget and a Great Place to Call Home! (Some photography is digitially enhanced and virtually staged. Verbiage is written with NI)
/u.realgeeks.media/siperealtysolutions/logo2-01.png)
Additional Information
- Acres
- 0.21
- Appliances
- Built-In Microwave, Range, Dishwasher
- Elementary School
- Jessie Mae Monroe Elementary
- Exterior Features
- Irrigation System
- Fencing
- Metal, Partial
- Flooring
- Vinyl, Carpet
- Garage Spaces
- 3
- Heating
- Heat Pump, Electric
- High School
- West Brunswick
- Interior Features
- Master Downstairs, Kitchen Island, Ceiling Fans, Pantry, Walk-In Shower, Eat-In Kitchen, Smart Thermostat
- Living Area
- 2,681
- Lot Size
- 9,365
- Middle School
- Shallotte Middle
- Parking Spaces
- 3
- Subdivision
- Cape Side
- Water
- Public
- Year Built
- 2021
Mortgage Calculator
Listing courtesy of BLUE CHIP REAL ESTATE. Contact:

Copyright 2026 NCRMLS. All rights reserved. North Carolina Regional Multiple Listing Service, (NCRMLS), provides content displayed here (“provided content”) on an “as is” basis and makes no representations or warranties regarding the provided content, including, but not limited to those of non-infringement, timeliness, accuracy, or completeness. Individuals and companies using information presented are responsible for verification and validation of information they utilize and present to their customers and clients. NCRMLS will not be liable for any damage or loss resulting from use of the provided content or the products available through Portals, IDX, VOW, and/or Syndication. Recipients of this information shall not resell, redistribute, reproduce, modify, or otherwise copy any portion thereof without the expressed written consent of NCRMLS.