186 Sailfish Dr, Holden Beach, NC 28462
- $889,000
- 3
- BD
- 2
- BA
- 1,117
- SqFt






- List Price
- $889,000
- MLS#
- 100599508
- Status
- ACTIVE
- Type
- Single Family Residential
- Subtype
- Single Family Residence
- Bedrooms
- 3
- Bathrooms
- 2
- Full-baths
- 2
- Living Area
- 1,117
- Lot Size
- 7,405
- Neighborhood
- Not In Subdivision
Property Description
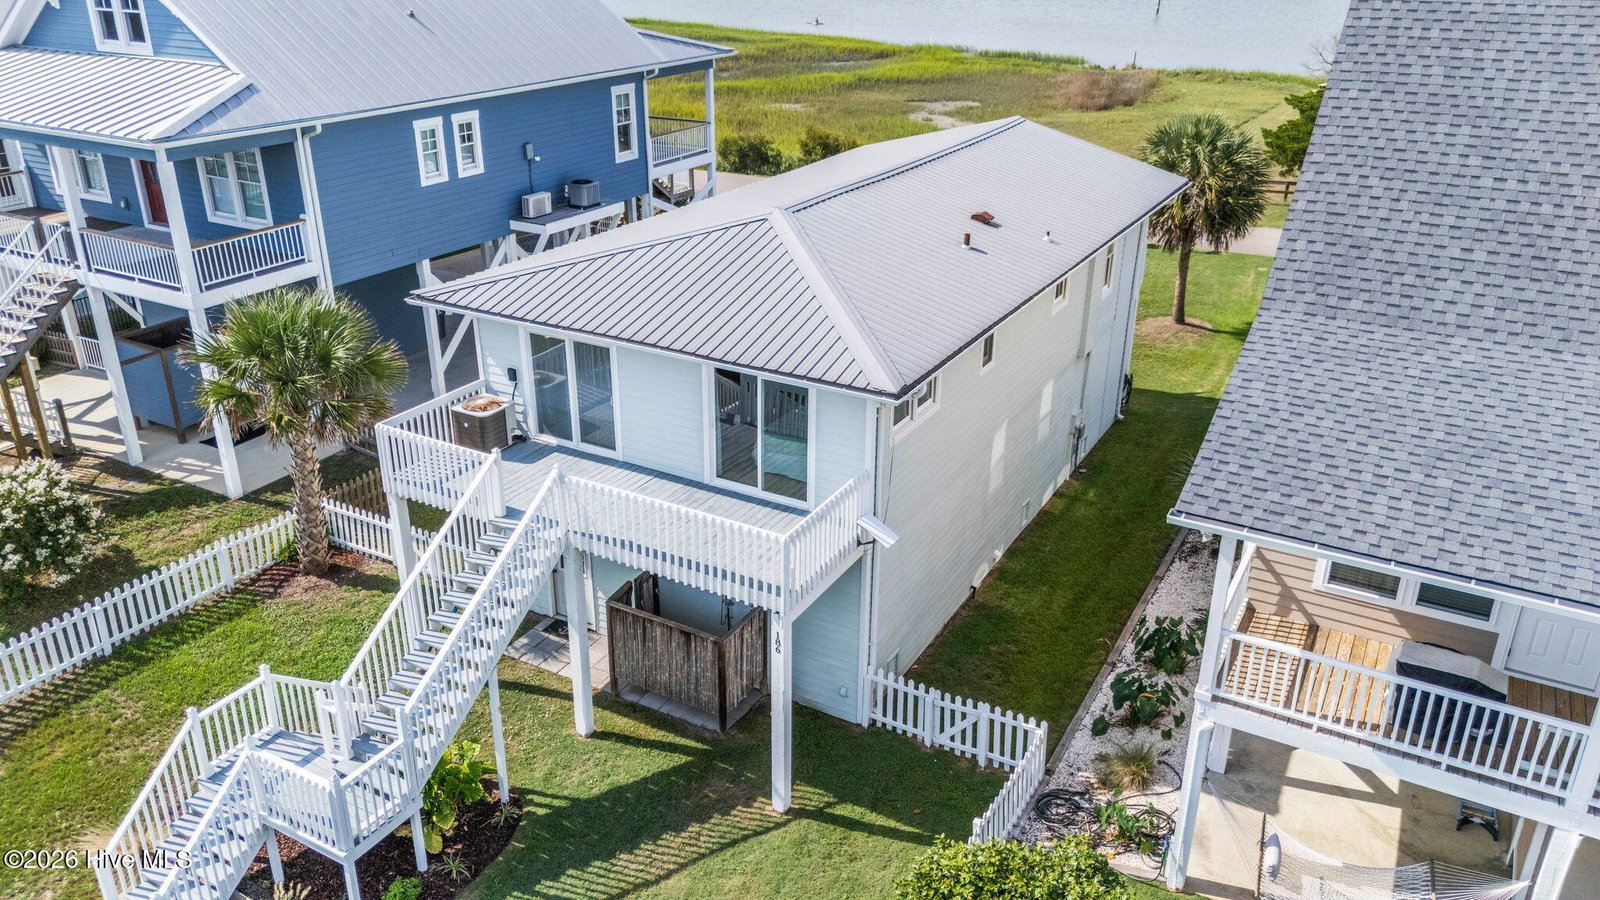
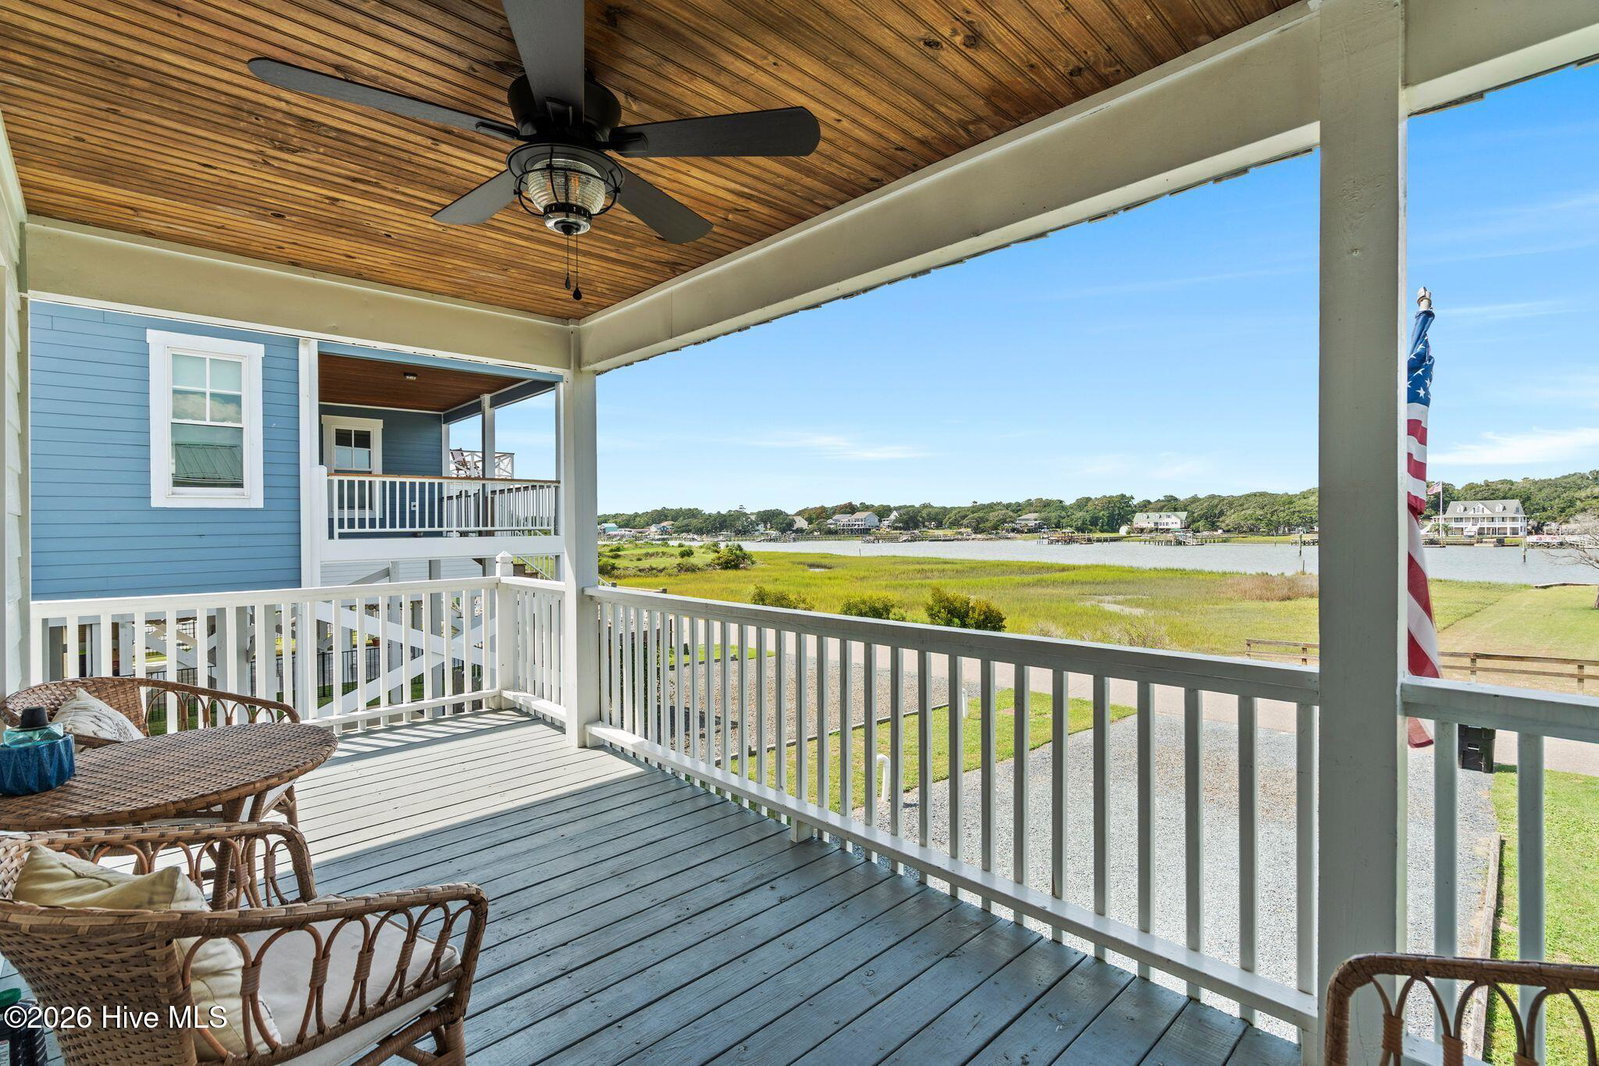
Experience the best of island living in this beautifully updated 3-bedroom, 2-bath canal-front home on Holden Beach, ideally positioned directly across from the Intracoastal Waterway with unobstructed water views. With a private pier and boat lift, this property makes it easy to enjoy boating, fishing, kayaking, and everything the coastal lifestyle has to offer. Inside, the home features updated bathrooms, attractive accented ceilings, and a spacious primary suite with a walk-in shower. Best of all, all furniture is included, making this a wonderful opportunity for a furnished beach getaway, investment property, or full-time coastal residence. Outside, enjoy a fenced backyard, convenient outdoor shower, and your own canal-front access just steps from the house. Spend the day on the water, return home by boat, and relax while taking in the beautiful views of the Intracoastal Waterway. Located right on the island, the home is also just a short walk up the street to beach access, giving you the best of both worlds--easy access to the Atlantic Ocean and boating from your own backyard. Whether you're looking for a Holden Beach retreat, an investment opportunity, or a place to call home at the coast, this property offers the combination buyers are searching for: waterfront living, boating access, ICW views, beach access, and a furnished home ready to enjoy.
/u.realgeeks.media/siperealtysolutions/logo2-01.png)
Additional Information
- Acres
- 0.17
- Appliances
- Electric Oven, Built-In Microwave, Washer, Refrigerator, Dryer, Dishwasher
- Elementary School
- Virginia Williamson
- Exterior Features
- Storm Doors, Insulated Doors
- Fencing
- Back Yard
- Flooring
- Vinyl, Tile
- Garage Spaces
- 1
- Heating
- Heat Pump, Electric, Forced Air
- High School
- West Brunswick
- Interior Features
- Ceiling Fans, Furnished, Walk-In Shower, Drapes/Blinds
- Living Area
- 1,117
- Lot Description
- Dock, Bulkheaded
- Lot Size
- 7,405
- Middle School
- Cedar Grove
- Parking Spaces
- 1
- Subdivision
- Not In Subdivision
- Water
- Public
- Year Built
- 1970
Mortgage Calculator
Listing courtesy of Coldwell Banker Sea Coast Advantage. Contact:

Copyright 2026 NCRMLS. All rights reserved. North Carolina Regional Multiple Listing Service, (NCRMLS), provides content displayed here (“provided content”) on an “as is” basis and makes no representations or warranties regarding the provided content, including, but not limited to those of non-infringement, timeliness, accuracy, or completeness. Individuals and companies using information presented are responsible for verification and validation of information they utilize and present to their customers and clients. NCRMLS will not be liable for any damage or loss resulting from use of the provided content or the products available through Portals, IDX, VOW, and/or Syndication. Recipients of this information shall not resell, redistribute, reproduce, modify, or otherwise copy any portion thereof without the expressed written consent of NCRMLS.