1207 Fence Post Ln, Carolina Shores, NC 28467
- $399,990
- 3
- BD
- 2
- BA
- 1,920
- SqFt




- List Price
- $399,990
- Price Change
- ▼ $9,910 1782787461
- MLS#
- 100572726
- Status
- ACTIVE
- Type
- Single Family Residential
- Subtype
- Single Family Residence
- Bedrooms
- 3
- Bathrooms
- 2
- Full-baths
- 2
- Living Area
- 1,920
- Lot Size
- 8,276
- Neighborhood
- The Farm
Property Description
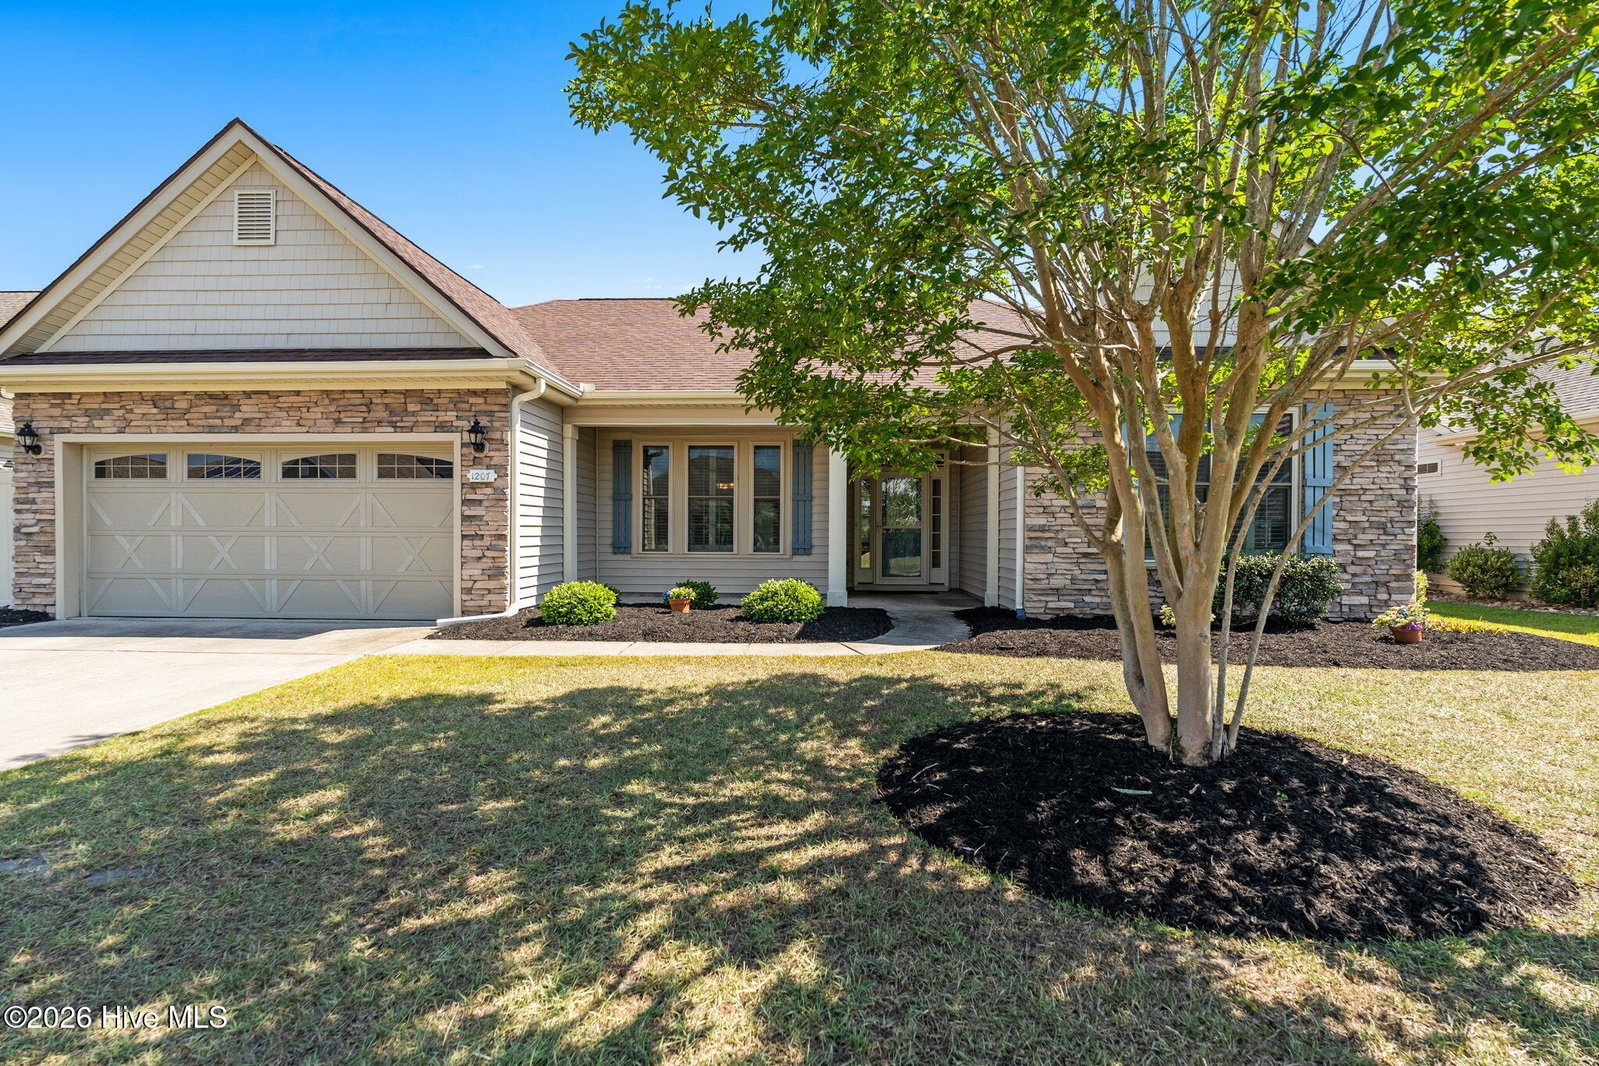
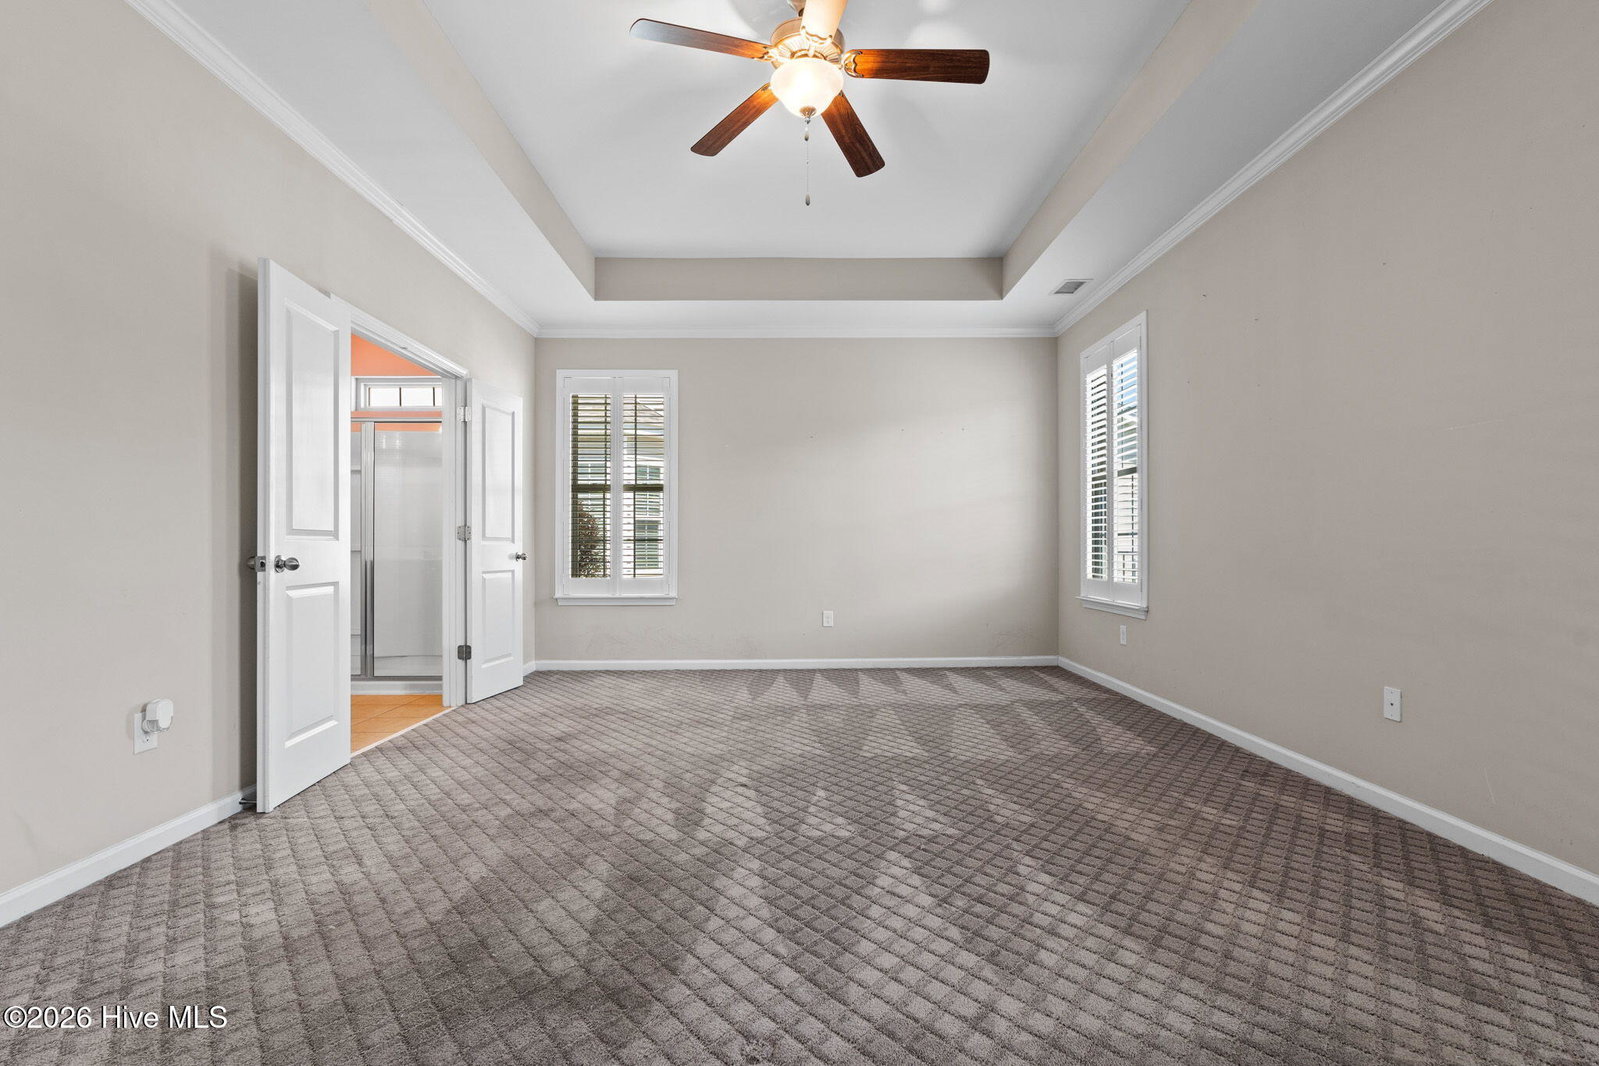
From the moment you arrive, this charming home welcomes you with a spacious covered front porch and impressive curb appeal in one of the area's most desirable neighborhoods. Inside, you'll find a thoughtfully designed floor plan featuring 3 bedrooms, 2 bathrooms, a large living room filled with natural light, and a formal dining room perfect for hosting family dinners, holidays, and special occasions. The heart of the home opens seamlessly to an expansive screened back porch where you can relax with your morning coffee or enjoy evening sunsets overlooking the tranquil pond and beautifully fenced backyard -- a private outdoor retreat ideal for entertaining, pets, or peaceful quiet time. Elegant Pella sliding glass doors create a bright and airy connection between indoor and outdoor living spaces. This home offers not only beauty, but exceptional peace of mind with major upgrades already completed, including a new HVAC system in 2025, new roof in 2019, hurricane-rated windows, Plantation shutter throughout, hurricane-rated garage door, and a whole-house generator to keep you comfortable year-round no matter the weather. A spacious 2-car garage and dedicated laundry room add convenience and extra storage. With its combination of space, quality upgrades, scenic outdoor living, and unbeatable location, this move-in-ready home truly has everything today's buyers are looking for!
/u.realgeeks.media/siperealtysolutions/logo2-01.png)
Additional Information
- Acres
- 0.19
- Appliances
- Electric Oven, Built-In Microwave, Washer, Dryer, Disposal, Dishwasher, ENERGY STAR Qualified Appliances, Generator
- Elementary School
- Jessie Mae Monroe Elementary
- Exterior Features
- Storm Doors
- Fencing
- Back Yard, Fenced
- Flooring
- Carpet, Tile, Wood
- Garage Spaces
- 2
- Heating
- Propane, Fireplace, Electric, Heat Pump
- High School
- West Brunswick
- Interior Features
- Master Downstairs, Walk-In Closet(s), High Ceilings, Whole-Home Generator, Kitchen Island, Ceiling Fans, Walk-In Shower, Drapes/Blinds, Gas Logs, Walk-In Closet(s)
- Living Area
- 1,920
- Lot Size
- 8,276
- Middle School
- Shallotte Middle
- Parking Spaces
- 2
- Subdivision
- The Farm
- Water
- County
- Year Built
- 2013
Mortgage Calculator
Listing courtesy of Kinstle & Company LLC.. Contact:

Copyright 2026 NCRMLS. All rights reserved. North Carolina Regional Multiple Listing Service, (NCRMLS), provides content displayed here (“provided content”) on an “as is” basis and makes no representations or warranties regarding the provided content, including, but not limited to those of non-infringement, timeliness, accuracy, or completeness. Individuals and companies using information presented are responsible for verification and validation of information they utilize and present to their customers and clients. NCRMLS will not be liable for any damage or loss resulting from use of the provided content or the products available through Portals, IDX, VOW, and/or Syndication. Recipients of this information shall not resell, redistribute, reproduce, modify, or otherwise copy any portion thereof without the expressed written consent of NCRMLS.