9471 Crested Eagle Ct Unit Lot 2040, Carolina Shores, NC 28467
- $398,500
- 3
- BD
- 2
- BA
- 1,913
- SqFt














- List Price
- $398,500
- Price Change
- ▼ $6,400 1786230483
- MLS#
- 100580683
- Status
- ACTIVE UNDER CONTRACT
- Type
- Single Family Residential
- Subtype
- Single Family Residence
- Bedrooms
- 3
- Bathrooms
- 2
- Full-baths
- 2
- Living Area
- 1,913
- Lot Size
- 6,229
- Neighborhood
- Eagle Run
Property Description
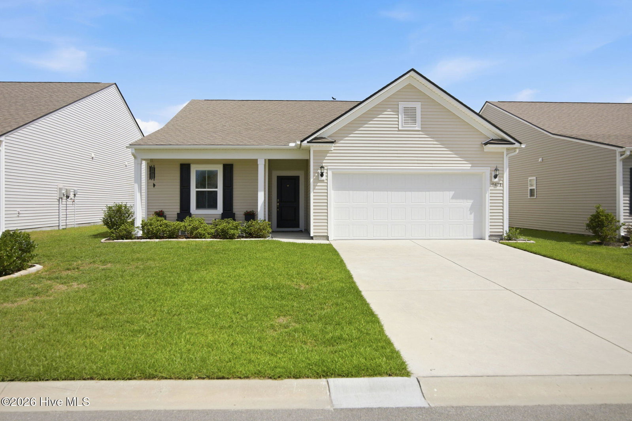
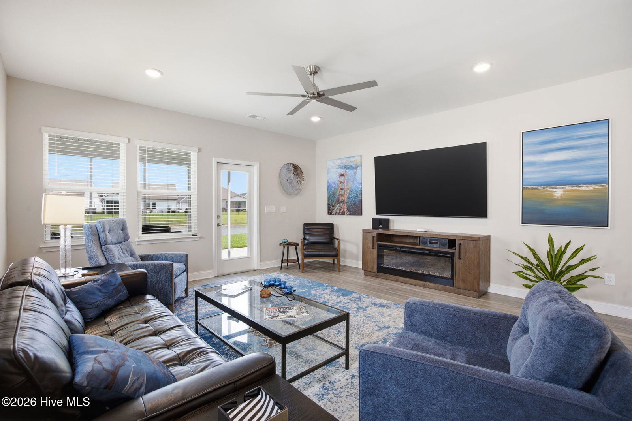
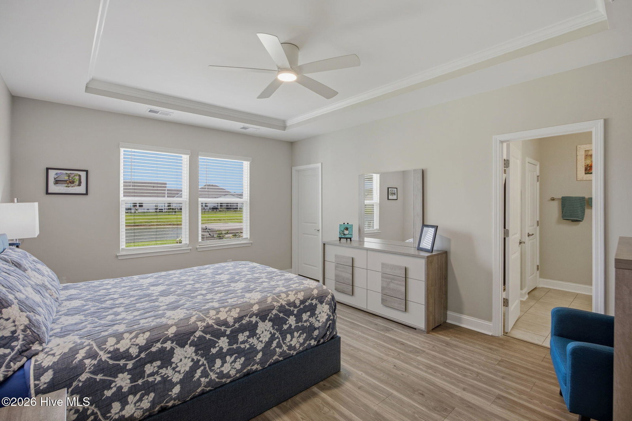
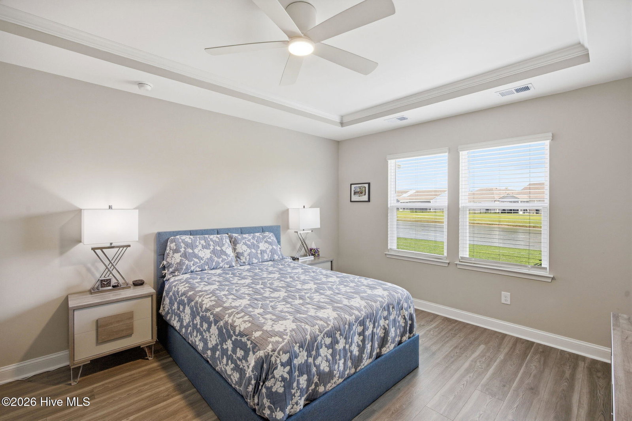
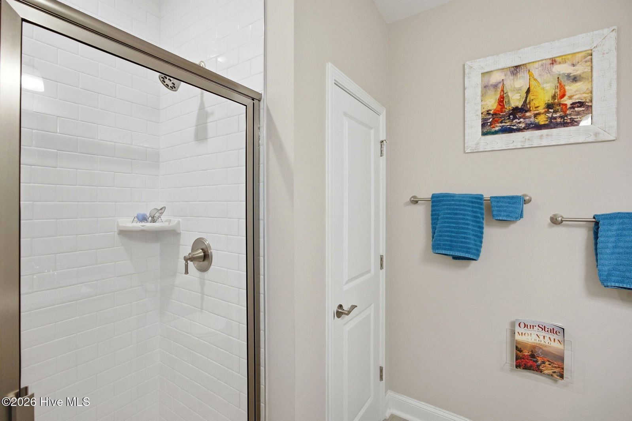
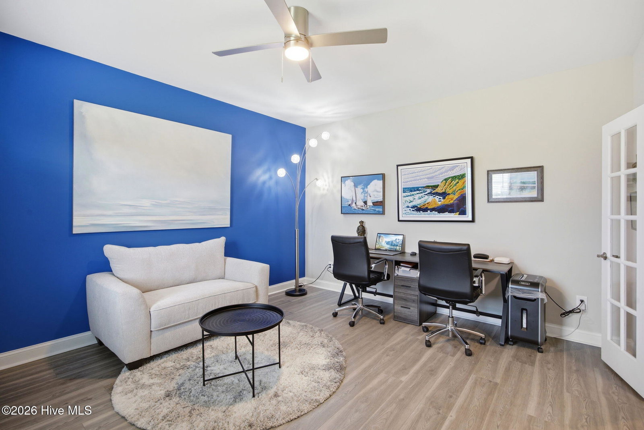
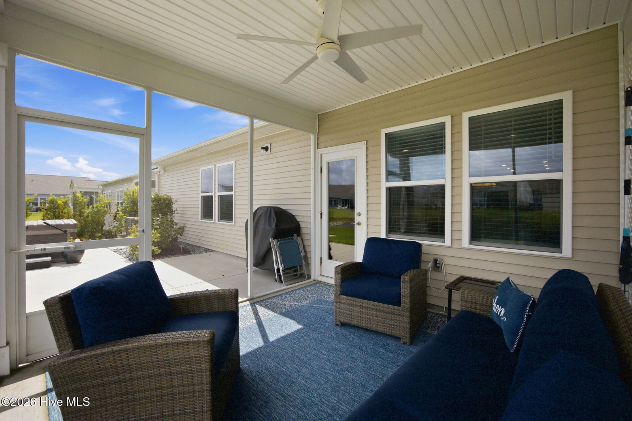
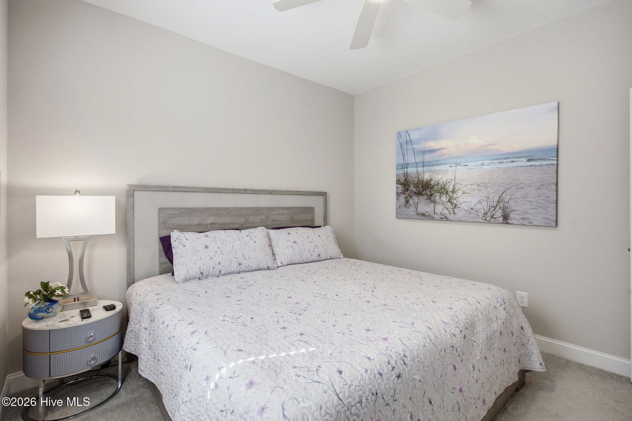
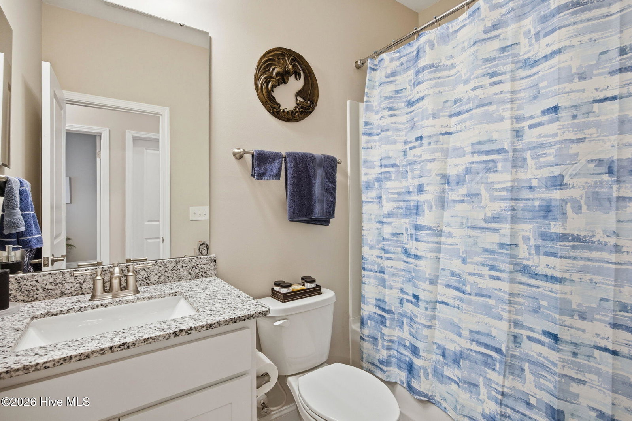
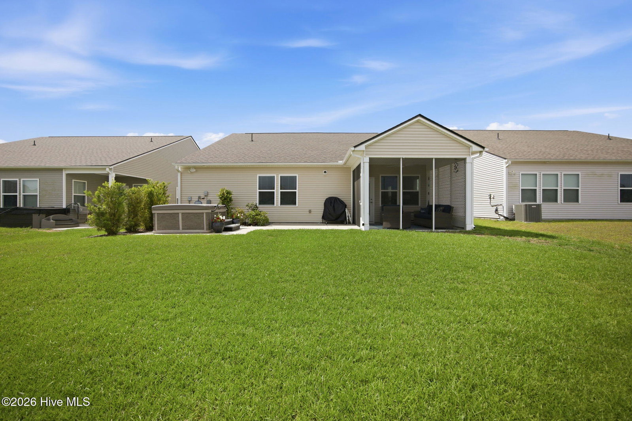
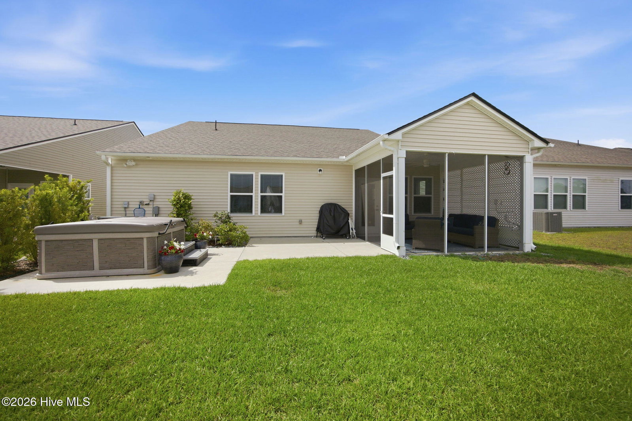
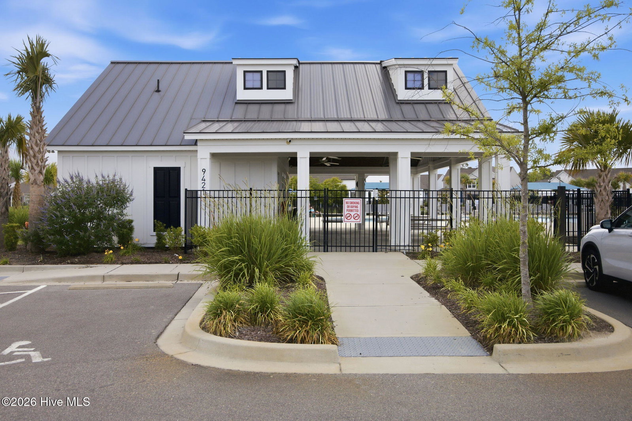
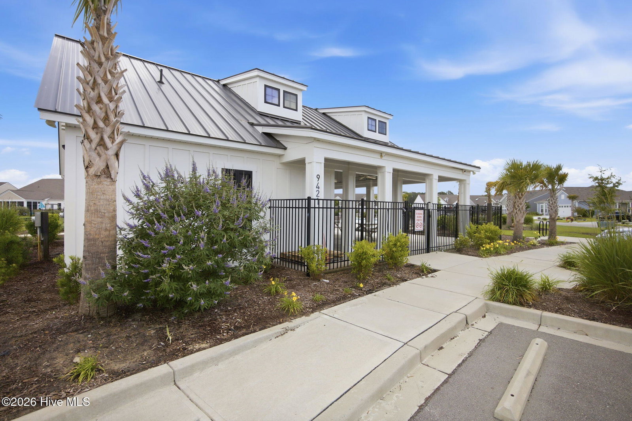
Like-new and meticulously maintained, this beautiful Compton floor plan is sure to impress! Relax and unwind on the screened porch or in the hot tub while enjoying peaceful pond views. The open-concept layout features luxury vinyl plank flooring throughout the main living areas and primary suite, with carpet in the secondary bedrooms. The spacious family room seamlessly connects to the dining area and well-appointed kitchen, creating the perfect space for entertaining. The kitchen boasts granite countertops, a center island, shaker style cabinets with soft close and pull-out cabinet shelving for convenient storage, stainless steel appliances, and refrigerator, washer and dryer that conveys with the home. The oversized primary suite offers a large walk-in closet and plenty of room to relax. Primary Bath with dual vanity and tiled walk-in shower. Huge office/flex room to use as you wish. Additional upgrades include 2-inch faux wood blinds, ceiling fans throughout, recessed lighting, and laundry room cabinetry. Outside, enjoy the convenience of an irrigation system and an epoxy-coated garage floor with built-in storage cabinets. Residents enjoy outstanding community amenities, including a resort-style pool, clubhouse, covered outdoor gathering area with picnic tables , pickleball courts and tennis courts. This move-in-ready home combines comfort, convenience, and low-maintenance living. Your beautiful home awaits you. Convenient to several beaches and shopping.
/u.realgeeks.media/siperealtysolutions/logo2-01.png)
Additional Information
- Acres
- 0.14
- Appliances
- Electric Oven, Built-In Microwave, Washer, Refrigerator, Ice Maker, Dryer, Disposal, Dishwasher, Electric Range
- Elementary School
- Jessie Mae Monroe Elementary
- Exterior Features
- Irrigation System
- Flooring
- Carpet, Laminate, Tile
- Garage Spaces
- 2
- Heating
- Heat Pump, Electric, Forced Air
- High School
- West Brunswick
- Interior Features
- Master Downstairs, Walk-In Closet(s), Tray Ceiling(s), High Ceilings, Entrance Foyer, Kitchen Island, Ceiling Fans, Hot Tub, Pantry, Walk-In Shower, Drapes/Blinds, Walk-In Closet(s)
- Living Area
- 1,913
- Lot Description
- Level, Landscaped
- Lot Dimensions
- 52x120x52x120
- Lot Size
- 6,229
- Middle School
- Shallotte Middle
- Parking Spaces
- 2
- Subdivision
- Eagle Run
- Water
- Public
- Year Built
- 2023
How much is your home worth?
...get instant property value now!
Mortgage Calculator
Listing courtesy of Island Vibes Realty, LLC. Contact:

Copyright 2026 NCRMLS. All rights reserved. North Carolina Regional Multiple Listing Service, (NCRMLS), provides content displayed here (“provided content”) on an “as is” basis and makes no representations or warranties regarding the provided content, including, but not limited to those of non-infringement, timeliness, accuracy, or completeness. Individuals and companies using information presented are responsible for verification and validation of information they utilize and present to their customers and clients. NCRMLS will not be liable for any damage or loss resulting from use of the provided content or the products available through Portals, IDX, VOW, and/or Syndication. Recipients of this information shall not resell, redistribute, reproduce, modify, or otherwise copy any portion thereof without the expressed written consent of NCRMLS.