6251 Raystone Way Unit 125, Leland, NC 28451
- $398,655
- 3
- BD
- 2
- BA
- 1,833
- SqFt




- List Price
- $398,655
- MLS#
- 100593333
- Status
- ACTIVE
- Type
- Single Family Residential
- New Construction
- Yes
- Subtype
- Single Family Residence
- Bedrooms
- 3
- Bathrooms
- 2
- Full-baths
- 2
- Living Area
- 1,833
- Lot Size
- 7,841
- Neighborhood
- Pinewood
Property Description
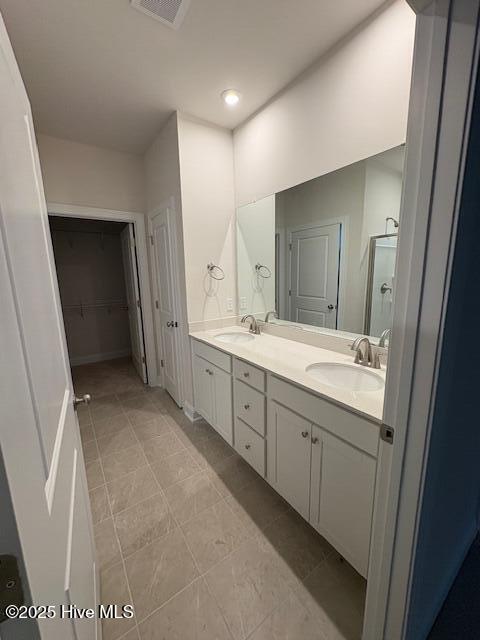
NEW LISTING!!! Don't miss out on this amazing opportunity to purchase one of our best selling plans the Everest. This home is on a spacious lot with lots of greenspace. As you walk through the front door, your eyes are instantly drawn to the windows in the family room. Plenty of natural sunlight brings life to this space and spills into the open floor plan kitchen. Preparing food is a joy with abundant counter space and modern appliances. The sliding glass door in the breakfast nook lets in even more light and makes it easy to enjoy your morning coffee indoors or outdoors. The main-level primary suite is situated adjacent to the family room and the primary bathroom has a grand feel with dual sinks and roomy closet. Two more bedrooms, a full bath and laundry room complete the well-designed main floor. But for those who want that little something extra, the second-level flex room is the gem you've been looking for. Would you use it as a home office? Yoga studio? Movie theater? Make it your own by making The Everest your home. Don't forget, Pinewood's amenities will make it easy to meet all your neighbors and make new friends! Sitting by the pool and clubhouse, working out in the fitness center, play a game of pickleball, or practice your putting skills. Plenty of open space throughout the community including sidewalks. Contact us to schedule a tour or stop by the model home today and ask about our current incentives! The Beaches are calling your name! Some photos are virtually staged for illustrative purposes
/u.realgeeks.media/siperealtysolutions/logo2-01.png)
Additional Information
- Acres
- 0.18
- Appliances
- Built-In Microwave, Self Cleaning Oven, Range, Disposal, Dishwasher, ENERGY STAR Qualified Appliances
- Elementary School
- Town Creek
- Exterior Features
- Cluster Mailboxes
- Flooring
- Vinyl, Carpet, Tile
- Garage Spaces
- 2
- Heating
- Heat Pump, Electric, Zoned
- High School
- South Brunswick
- Interior Features
- Master Downstairs, Walk-In Closet(s), Tray Ceiling(s), High Ceilings, Entrance Foyer, Kitchen Island, Pantry, Walk-In Shower, Walk-In Closet(s)
- Living Area
- 1,833
- Lot Description
- Open Lot, Irregular Lot
- Lot Size
- 7,841
- Middle School
- South Brunswick
- Parking Spaces
- 2
- Style
- Patio Home
- Subdivision
- Pinewood
- Water
- Public
- Year Built
- 2026
Mortgage Calculator
Listing courtesy of SM North Carolina Brokerage LLC. Contact:

Copyright 2026 NCRMLS. All rights reserved. North Carolina Regional Multiple Listing Service, (NCRMLS), provides content displayed here (“provided content”) on an “as is” basis and makes no representations or warranties regarding the provided content, including, but not limited to those of non-infringement, timeliness, accuracy, or completeness. Individuals and companies using information presented are responsible for verification and validation of information they utilize and present to their customers and clients. NCRMLS will not be liable for any damage or loss resulting from use of the provided content or the products available through Portals, IDX, VOW, and/or Syndication. Recipients of this information shall not resell, redistribute, reproduce, modify, or otherwise copy any portion thereof without the expressed written consent of NCRMLS.