3377 St James Dr Se, Southport, NC 28461
- $679,000
- 3
- BD
- 3
- BA
- 3,038
- SqFt









- List Price
- $679,000
- MLS#
- 100590060
- Status
- ACTIVE
- Type
- Single Family Residential
- Subtype
- Single Family Residence
- Bedrooms
- 3
- Bathrooms
- 3
- Full-baths
- 3
- Living Area
- 3,038
- Lot Size
- 19,863
- Neighborhood
- St James
Property Description
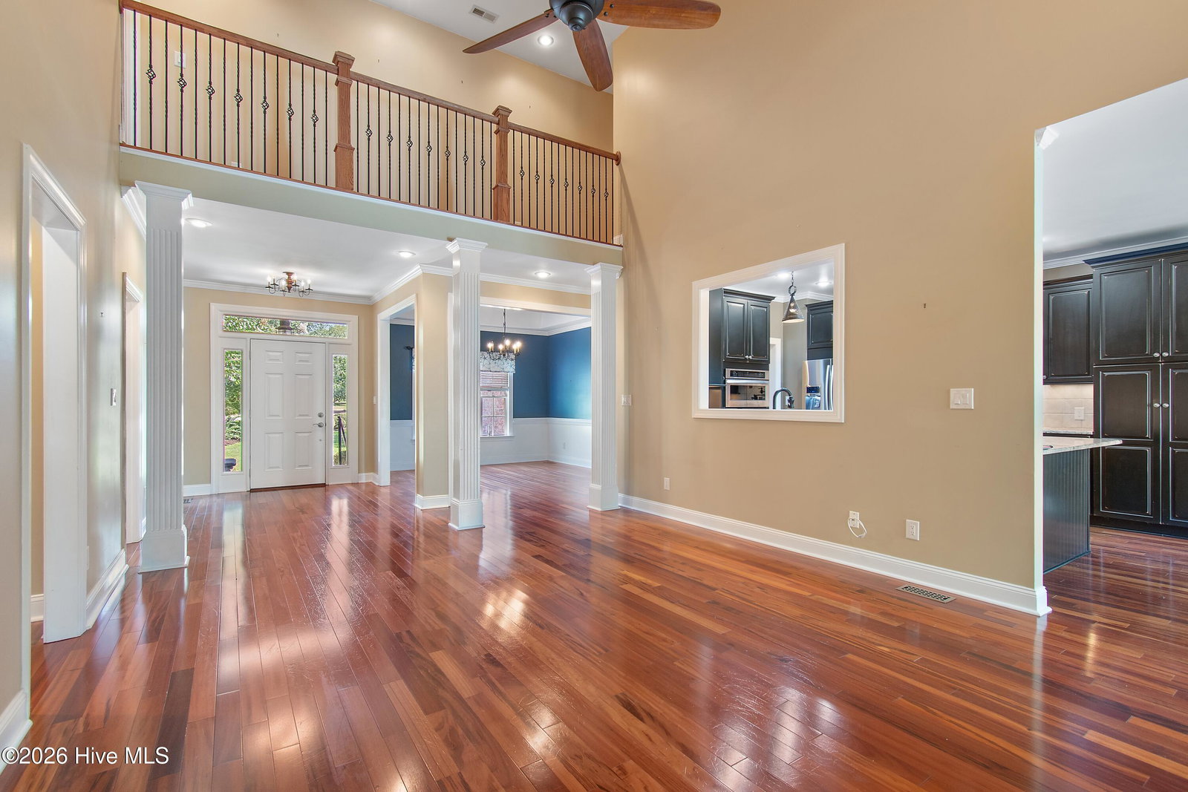
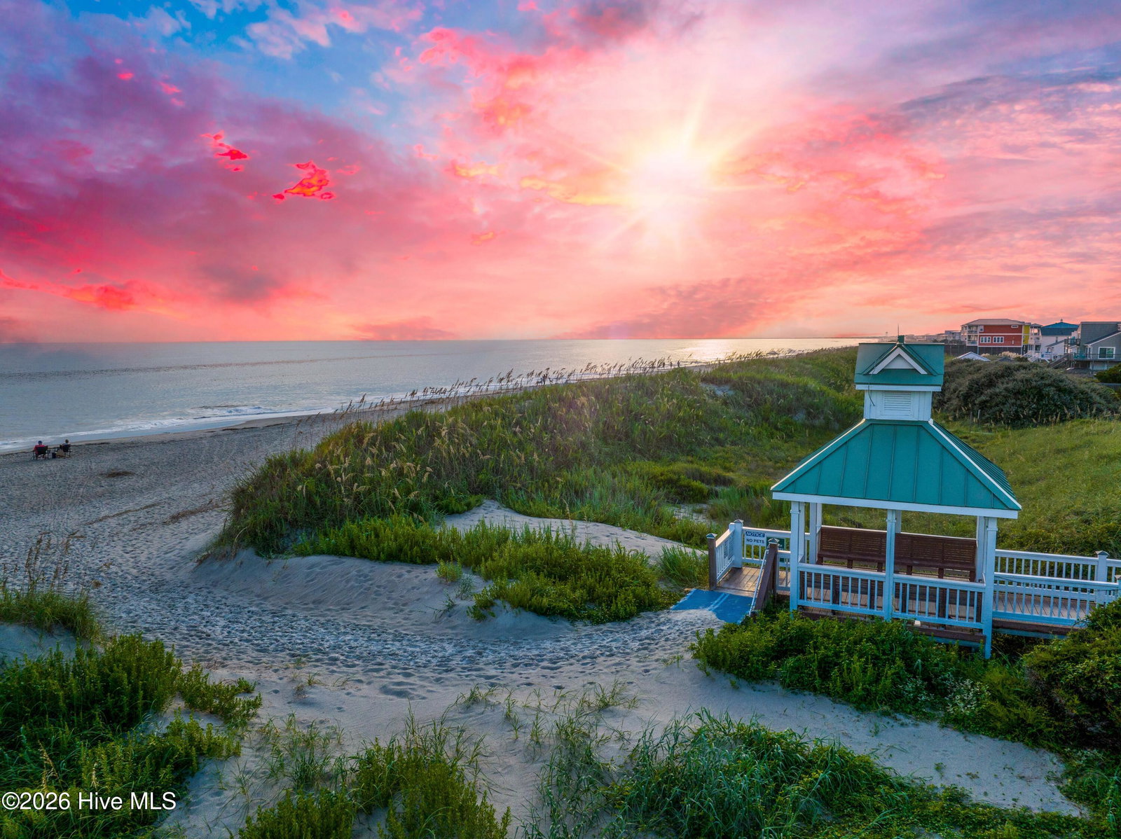
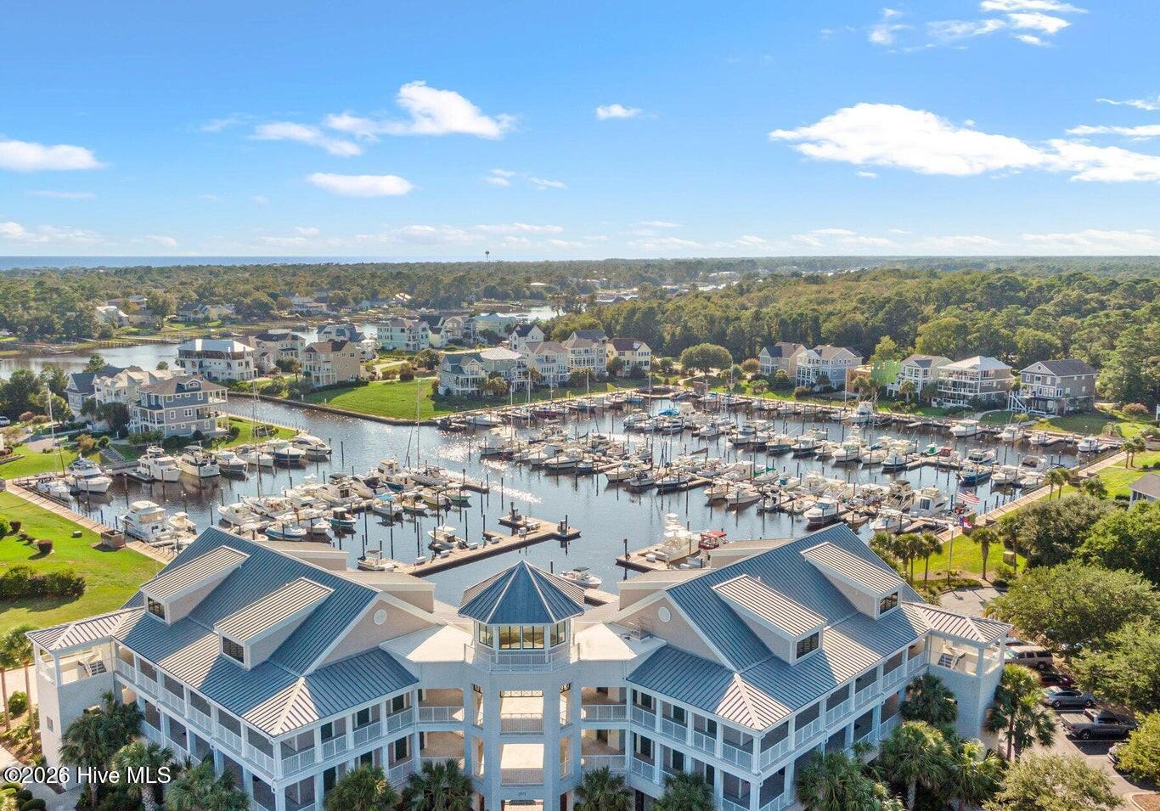
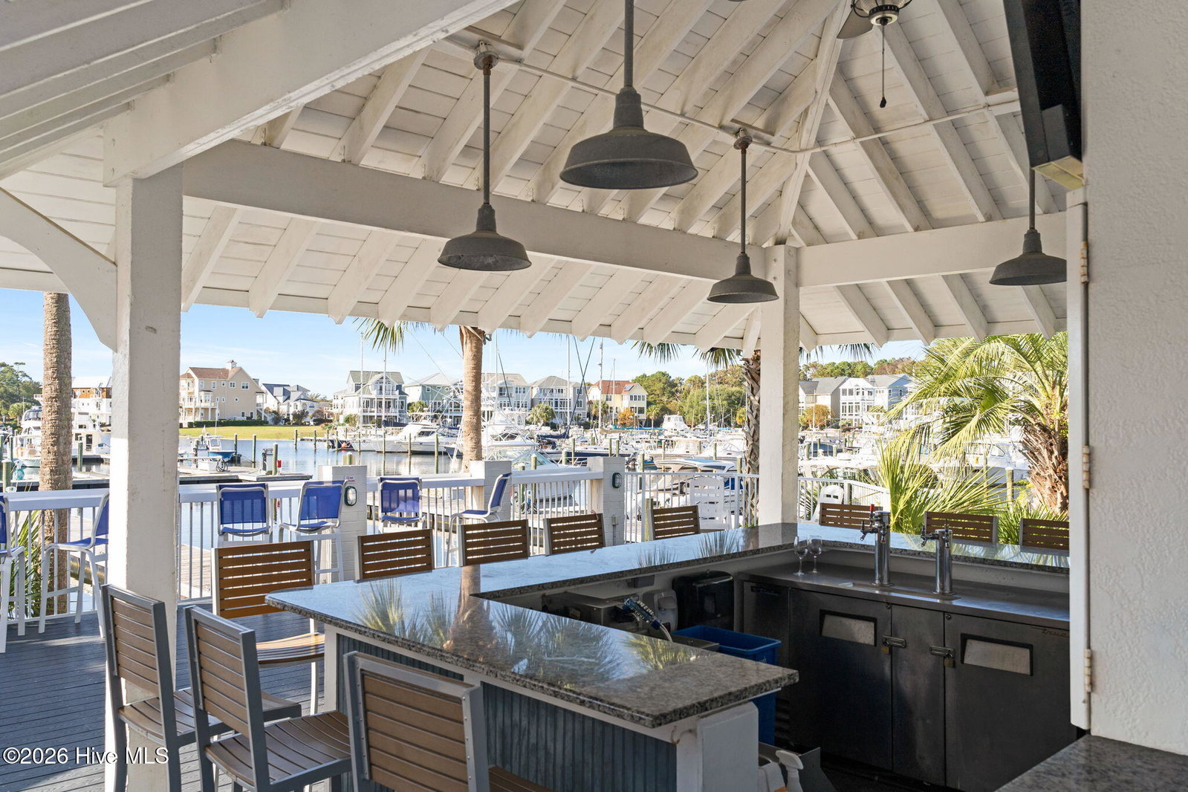
Love to entertain while enjoying stunning views in a very private location? This beautifully maintained brick custom home with Brazilian hardwood flooring offers an open floor plan designed for gathering and everyday comfort. There is a master bedroom with ensuite bath and a second bedroom with full bath on the main living area. A half bath and a designated office on the main floor will check all the boxes for those wanting one story living plus a full upstairs for family and friends. The cook's kitchen features abundant cabinetry, copper sink and a pot filler, A cozy double-sided fireplace creates a warm, light-filled setting in the great room with vaulted ceiling and sunroom leading out to a spacious deck and expansive fenced in back yard. The private owner's wing serves as a true retreat. The spacious primary suite is highlighted with a sliding door opening to the deck and large fenced in yard overlooking Founder's golf course. Upstairs, a loft-style walkway overlooks the great room below, adding architectural interest and an open feel. A generous bonus room with built-in drawers and built in book shelves provides flexible living space for guests, hobbies, and multi use. Enjoy another bedroom, bath and ample closet storage along with a large, floored walk-in attic. The oversized side entry garage provides ample room for vehicles and workspace. Located in St. James Plantation, residents enjoy a gated coastal community with four secure entry points, a private oceanfront beach club with pool, private parking and showers. Within the gates of St. James you can enjoy a full-service marina, waterfront dining at Beacon 315 Restaurant & Tiki Bar, The Apothecary at St. James, a boutique pharmacy, and multiple park amenities. Optional private club memberships provide access to four golf clubs offering 81 holes of championship golf, additional pools, fitness centers, and award-winning tennis, pickleball, and croquet. This home offers an exceptional blend of comfort, elegance, and coastal lifestyle. Some photos include virtual staging
/u.realgeeks.media/siperealtysolutions/logo2-01.png)
Additional Information
- Acres
- 0.46
- Appliances
- Built-In Microwave, Freezer, Washer, Refrigerator, Ice Maker, Disposal, Dishwasher, Cooktop
- Elementary School
- Virginia Williamson
- Exterior Features
- Irrigation System
- Fencing
- Vinyl, Wood
- Flooring
- Tile, Wood
- Garage Spaces
- 2
- Heating
- Heat Pump, Electric, Zoned
- High School
- South Brunswick
- Interior Features
- Master Downstairs, Walk-In Closet(s), Kitchen Island, Drapes/Blinds, Walk-In Closet(s)
- Living Area
- 3,038
- Lot Description
- Golf
- Lot Size
- 19,863
- Middle School
- South Brunswick
- Parking Spaces
- 2
- Subdivision
- St James
- Water
- County
- Year Built
- 1996
Mortgage Calculator
Listing courtesy of St James Properties LLC. Contact:

Copyright 2026 NCRMLS. All rights reserved. North Carolina Regional Multiple Listing Service, (NCRMLS), provides content displayed here (“provided content”) on an “as is” basis and makes no representations or warranties regarding the provided content, including, but not limited to those of non-infringement, timeliness, accuracy, or completeness. Individuals and companies using information presented are responsible for verification and validation of information they utilize and present to their customers and clients. NCRMLS will not be liable for any damage or loss resulting from use of the provided content or the products available through Portals, IDX, VOW, and/or Syndication. Recipients of this information shall not resell, redistribute, reproduce, modify, or otherwise copy any portion thereof without the expressed written consent of NCRMLS.