9246 Salty Breeze Pl, Leland, NC 28451
- $474,352
- 3
- BD
- 2
- BA
- 2,155
- SqFt




- List Price
- $474,352
- MLS#
- 100607222
- Status
- ACTIVE
- Type
- Single Family Residential
- New Construction
- Yes
- Subtype
- Single Family Residence
- Bedrooms
- 3
- Bathrooms
- 2
- Full-baths
- 2
- Living Area
- 2,155
- Lot Size
- 7,841
- Neighborhood
- Grand Park
Property Description
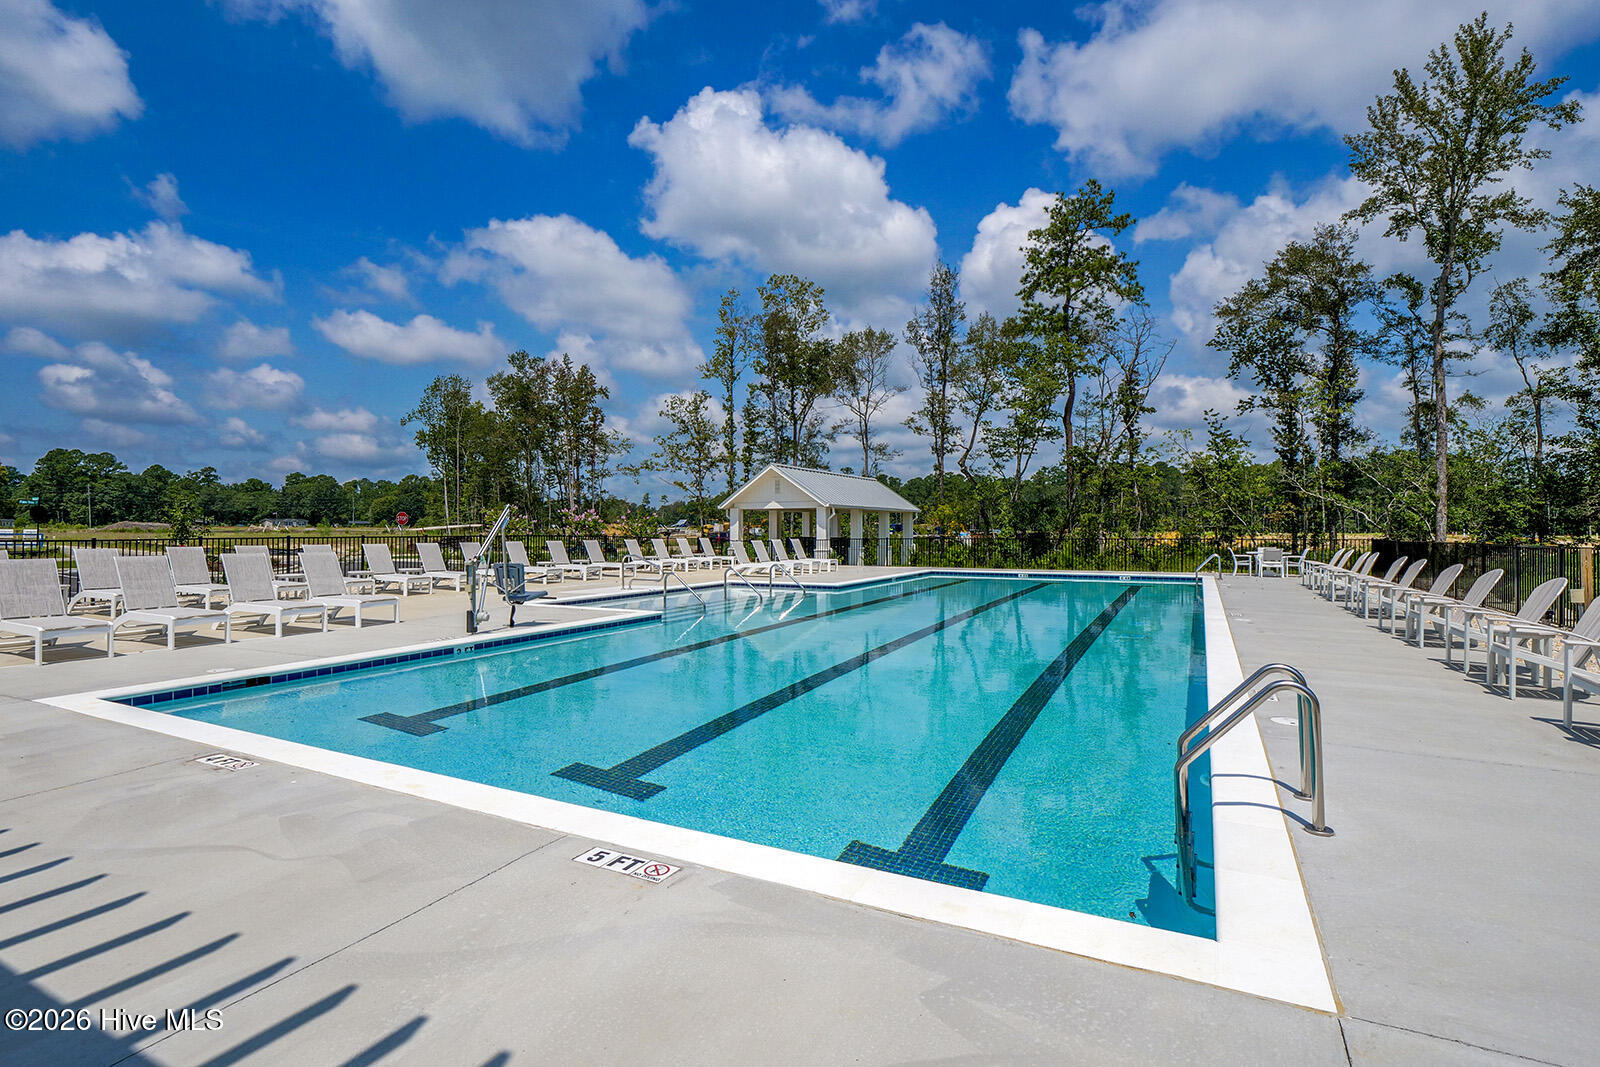
Welcome to the Elliott Plan! This floor plan offers three bedrooms, two bathrooms, and an upstairs bonus room, all designed for comfortable, modern living. The open great room, complete with a fireplace, connects seamlessly to the kitchen and eat-in area, where an island and two pantries provide excellent workspace and storage. Enjoy outdoor living on the covered front and back porches, and elevated interior style with 8-foot doors throughout. The primary suite sits just off the great room and features a tiled shower, garden tub, linen closet, water closet, and a spacious walk-in closet. Two secondary bedrooms are located at the front of the home, each with its own walk-in closet. The bonus room upstairs adds flexible space for work, play, or guests. Located just minutes from shopping, dining, and Historic Downtown Wilmington, welcome to Grand Park! This master-planned community will offer amenities such as a swimming pool, a covered outdoor pavilion.
/u.realgeeks.media/siperealtysolutions/logo2-01.png)
Additional Information
- Acres
- 0.18
- Appliances
- Gas Cooktop, Built-In Microwave, Electric Oven, Dishwasher, Water Heater
- Elementary School
- Town Creek
- Exterior Features
- Irrigation System, Cluster Mailboxes
- Flooring
- Vinyl, Carpet, Tile
- Garage Spaces
- 2
- Heating
- Forced Air, Heat Pump, Natural Gas, Zoned
- High School
- North Brunswick
- Interior Features
- Walk-In Closet(s), High Ceilings, Kitchen Island, Ceiling Fans, Pantry, Walk-In Shower, Gas Logs, Walk-In Closet(s)
- Living Area
- 2,155
- Lot Description
- Irregular Lot
- Lot Size
- 7,841
- Middle School
- Town Creek
- Parking Spaces
- 2
- Subdivision
- Grand Park
- Water
- Public
- Year Built
- 2027
Mortgage Calculator
Listing courtesy of Mungo Homes. Contact:

Copyright 2026 NCRMLS. All rights reserved. North Carolina Regional Multiple Listing Service, (NCRMLS), provides content displayed here (“provided content”) on an “as is” basis and makes no representations or warranties regarding the provided content, including, but not limited to those of non-infringement, timeliness, accuracy, or completeness. Individuals and companies using information presented are responsible for verification and validation of information they utilize and present to their customers and clients. NCRMLS will not be liable for any damage or loss resulting from use of the provided content or the products available through Portals, IDX, VOW, and/or Syndication. Recipients of this information shall not resell, redistribute, reproduce, modify, or otherwise copy any portion thereof without the expressed written consent of NCRMLS.