10003 Winding Branches Dr Se, Leland, NC 28451
- $320,000
- 3
- BD
- 2
- BA
- 1,395
- SqFt




- List Price
- $320,000
- MLS#
- 100596482
- Status
- ACTIVE
- Type
- Single Family Residential
- Subtype
- Single Family Residence
- Bedrooms
- 3
- Bathrooms
- 2
- Full-baths
- 2
- Living Area
- 1,395
- Lot Size
- 10,595
- Neighborhood
- Wood Ridge
Property Description
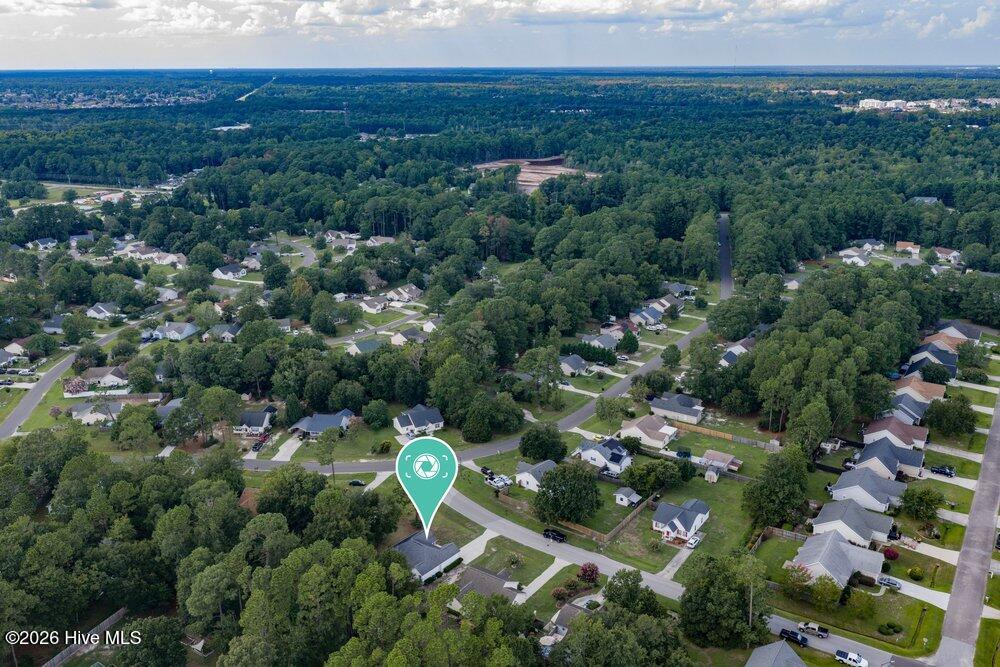
No HOA, a private fully-fenced backyard, and a modern, well-maintained interior make this home an exceptional opportunity for both homeowners and investors. Set on just under a quarter-acre, the home features a spacious screened porch, peaceful hammock area, firepit, storage shed, one-car garage, and additional side-yard parking with flexibility for extra vehicles or a work truck. As you step inside, you're welcomed by a beautiful open layout, tall vaulted ceilings, and abundant natural light. The spacious living room flows naturally into the dining area and kitchen, featuring granite countertops, stainless steel appliances, modern two-tone cabinetry, and a charming window overlooking the backyard. The split-bedroom layout offers comfortable separation, while the oversized primary suite features a spacious walk-in closet and ensuite bath with dual vanities, framed mirrors, matte black hardware, linen closet, and tiled shower with tub. LVP flooring extends throughout the living areas, kitchen, and primary bedroom, while the carpeted bedrooms were cleaned in 2022. The current owners have repainted the interior and made thoughtful updates throughout, including a new kitchen faucet, dishwasher, fixtures, and primary bathroom toilet. A reverse osmosis system adds another thoughtful touch. The HVAC was replaced in 2018, and the roof was disclosed by the previous owner as 2018, offering added peace of mind. Enjoy the convenience of a prime Leland location, with gas, grocery, gym, restaurants, the Riverfront Farmers Market, park, boat ramp, nature trails, boardwalk, fishing, kayak launch, and more all just minutes away. Also located just a hop, skip, and a jump from Belville Elementary and Brunswick Riverwalk Park, this home is positioned in an area with potential for future commercial and riverfront development. Check out the Town of Belville's Vision 2030 Plan for details! Town of Belville -- Vision 2030 Plan: https://townofbelville.com/vision2030/
/u.realgeeks.media/siperealtysolutions/logo2-01.png)
Additional Information
- Acres
- 0.24
- Appliances
- Electric Cooktop, Dishwasher
- Elementary School
- Belville
- Fencing
- Full, Back Yard
- Flooring
- Vinyl, Carpet
- Garage Spaces
- 1
- Heating
- Electric, Forced Air, Heat Pump
- High School
- North Brunswick
- Interior Features
- Master Downstairs, Walk-In Closet(s), Vaulted/Cathedral Ceilings, Pantry, Walk-In Closet(s)
- Living Area
- 1,395
- Lot Size
- 10,595
- Middle School
- Leland
- Parking Spaces
- 1
- Subdivision
- Wood Ridge
- Water
- Public
- Year Built
- 1997
Mortgage Calculator
Listing courtesy of Intracoastal Realty Corporation. Contact:

Copyright 2026 NCRMLS. All rights reserved. North Carolina Regional Multiple Listing Service, (NCRMLS), provides content displayed here (“provided content”) on an “as is” basis and makes no representations or warranties regarding the provided content, including, but not limited to those of non-infringement, timeliness, accuracy, or completeness. Individuals and companies using information presented are responsible for verification and validation of information they utilize and present to their customers and clients. NCRMLS will not be liable for any damage or loss resulting from use of the provided content or the products available through Portals, IDX, VOW, and/or Syndication. Recipients of this information shall not resell, redistribute, reproduce, modify, or otherwise copy any portion thereof without the expressed written consent of NCRMLS.