6020 Calvada Cir, Leland, NC 28451
- $649,000
- 3
- BD
- 3
- BA
- 2,287
- SqFt






- List Price
- $649,000
- Price Change
- ▼ $2,218 1788210396
- MLS#
- 100531955
- Status
- ACTIVE
- Type
- Single Family Residential
- New Construction
- Yes
- Subtype
- Single Family Residence
- Bedrooms
- 3
- Bathrooms
- 3
- Full-baths
- 3
- Living Area
- 2,287
- Lot Size
- 6,534
- Neighborhood
- Brunswick Forest
Property Description
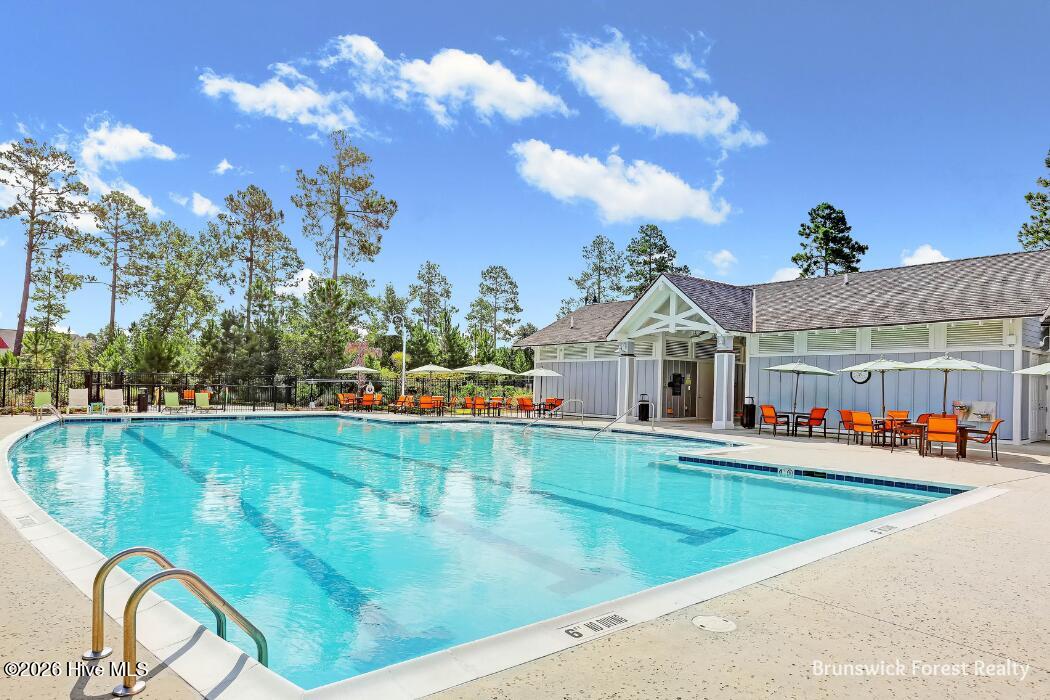
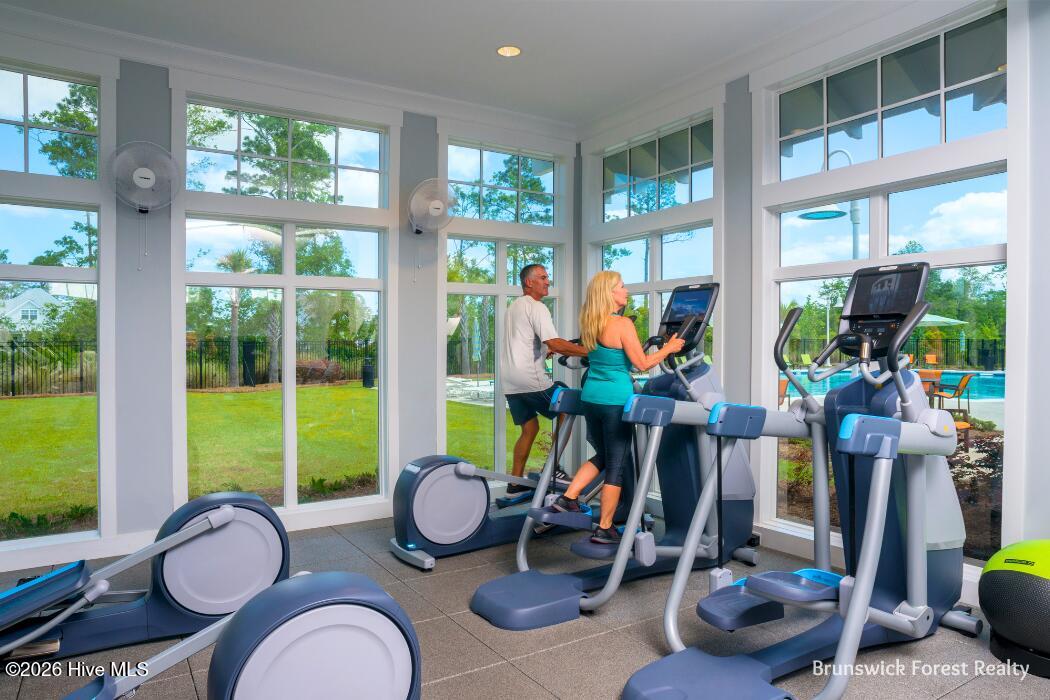
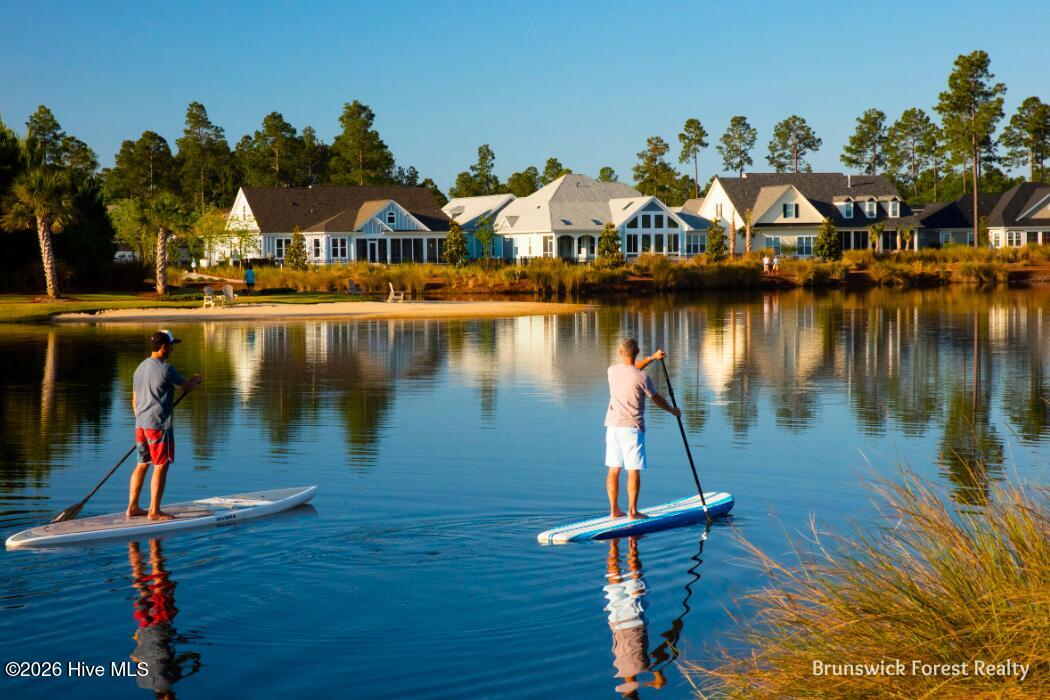
Welcome to the Cherry in Collingwood Cottages. Experience luxury living in this stunning 3-bedroom, 3-bathroom, 2,287 square foot home nestled within the exclusive 30-homesite Collingwood Cottages neighborhood. Built by Legacy Homes in the prestigious Brunswick Forest community, this beautifully crafted home offers the perfect blend of elegant design and comfortable living. The heart of the home features a spacious great room with exposed beams and a gas fireplace flanked by built-ins, flowing seamlessly into the prestige kitchen with quartz countertops and dining area surrounded by natural light. Center-meet sliders open to an impressive 25-foot screened porch and grilling patio with charming brick border—ideal for entertaining while enjoying the beautifully landscaped green space. The first-floor primary suite is the perfect retreat, complete with two large walk-in closets and a spacious master shower. A convenient secondary suite on the main level provides flexible space for family, guests, or a home office. Upstairs, a beautiful open staircase leads to a bonus room and third bedroom, maximizing your living options. Premium finishes throughout include extensive craftsman trim, shiplap wainscoting, and custom white wood closet shelving. Located in the coveted Cape Fear National neighborhood, you'll enjoy low-maintenance living with HOA-included lawn care while having access to all the lifestyle amenities of this renowned master-planned community.

Additional Information
- Acres
- 0.15
- Appliances
- Vented Exhaust Fan, Gas Cooktop, Built-In Microwave, Gas Oven, Refrigerator, Disposal, Dishwasher, Water Heater
- Elementary School
- Town Creek
- Exterior Features
- Irrigation System, Cluster Mailboxes
- Fireplaces
- 1
- Flooring
- Carpet, Tile
- Garage Spaces
- 2
- Heating
- Heat Pump, Electric
- High School
- North Brunswick
- Interior Features
- Master Downstairs, Walk-In Closet(s), Tray Ceiling(s), High Ceilings, Entrance Foyer, Kitchen Island, Ceiling Fans, Walk-In Shower, Gas Logs, Walk-In Closet(s)
- Living Area
- 2,287
- Lot Dimensions
- 51x125
- Lot Size
- 6,534
- Middle School
- Town Creek
- Parking Spaces
- 2
- Stories
- 2
- Subdivision
- Brunswick Forest
- Water
- Public
- Year Built
- 2025
How much is your home worth?
...get instant property value now!
Mortgage Calculator
Listing courtesy of Brunswick Forest Realty, LLC. Contact:

Copyright 2026 NCRMLS. All rights reserved. North Carolina Regional Multiple Listing Service, (NCRMLS), provides content displayed here (“provided content”) on an “as is” basis and makes no representations or warranties regarding the provided content, including, but not limited to those of non-infringement, timeliness, accuracy, or completeness. Individuals and companies using information presented are responsible for verification and validation of information they utilize and present to their customers and clients. NCRMLS will not be liable for any damage or loss resulting from use of the provided content or the products available through Portals, IDX, VOW, and/or Syndication. Recipients of this information shall not resell, redistribute, reproduce, modify, or otherwise copy any portion thereof without the expressed written consent of NCRMLS.