103 Olde Oak Ln, Sunset Beach, NC 28468
- $524,999
- 3
- BD
- 2
- BA
- 2,005
- SqFt








- List Price
- $524,999
- Price Change
- ▼ $10,001 1791303397
- MLS#
- 100597574
- Status
- ACTIVE
- Type
- Single Family Residential
- Subtype
- Single Family Residence
- Bedrooms
- 3
- Bathrooms
- 2
- Full-baths
- 2
- Living Area
- 2,005
- Lot Size
- 12,197
- Neighborhood
- Sea Trail Plantation
Property Description
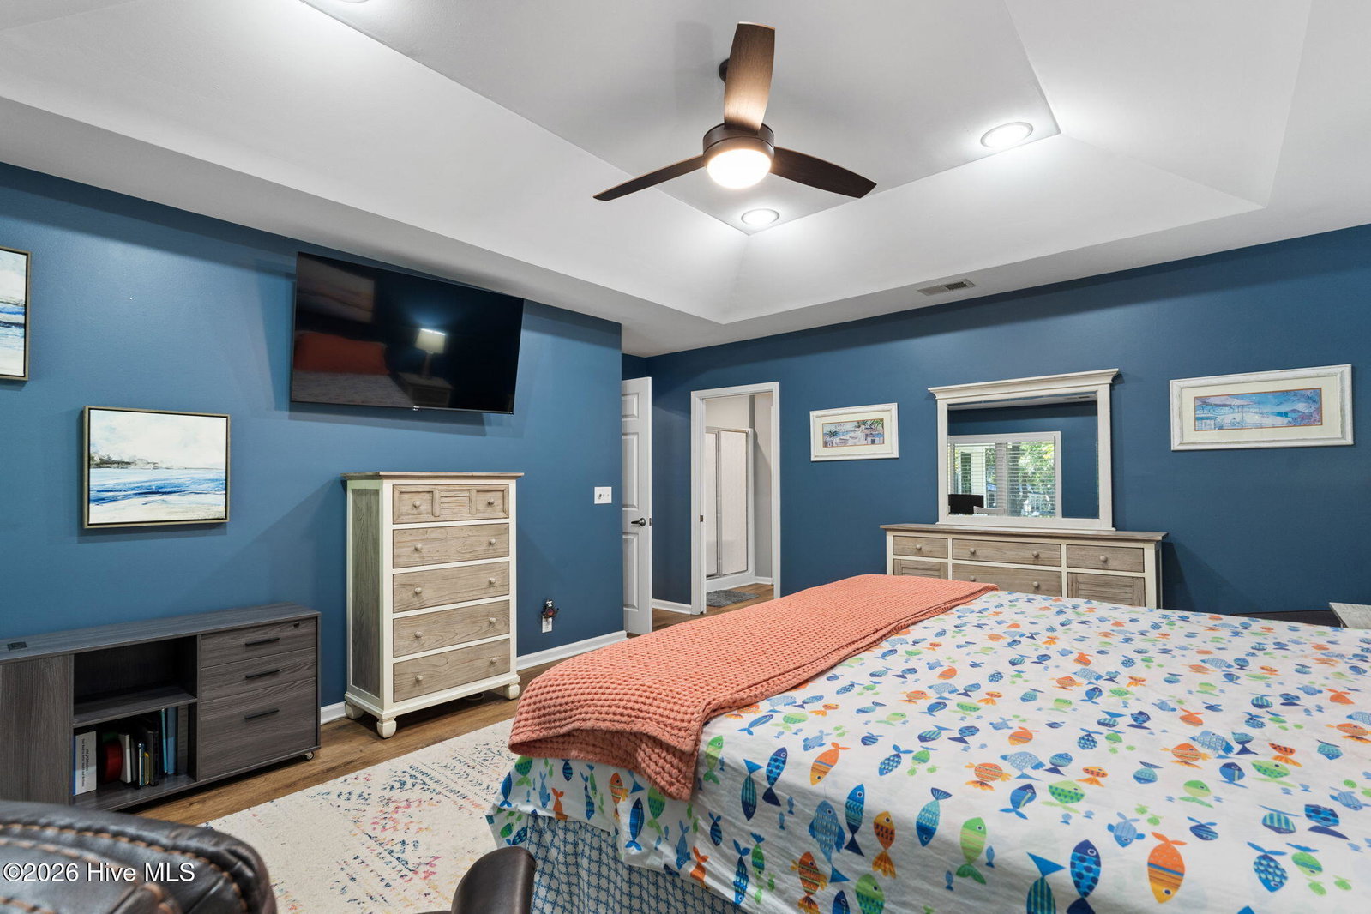
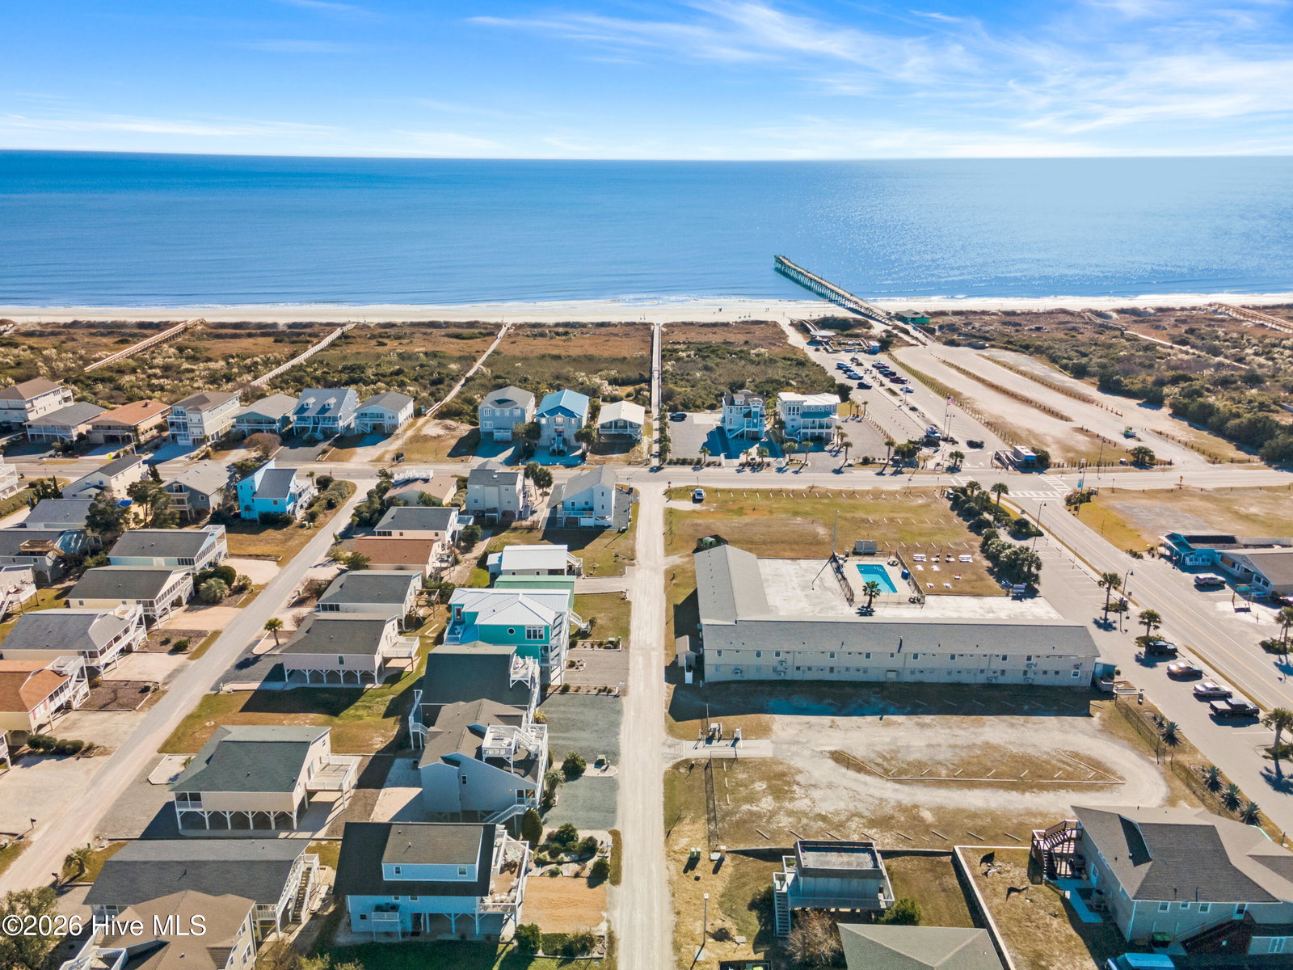
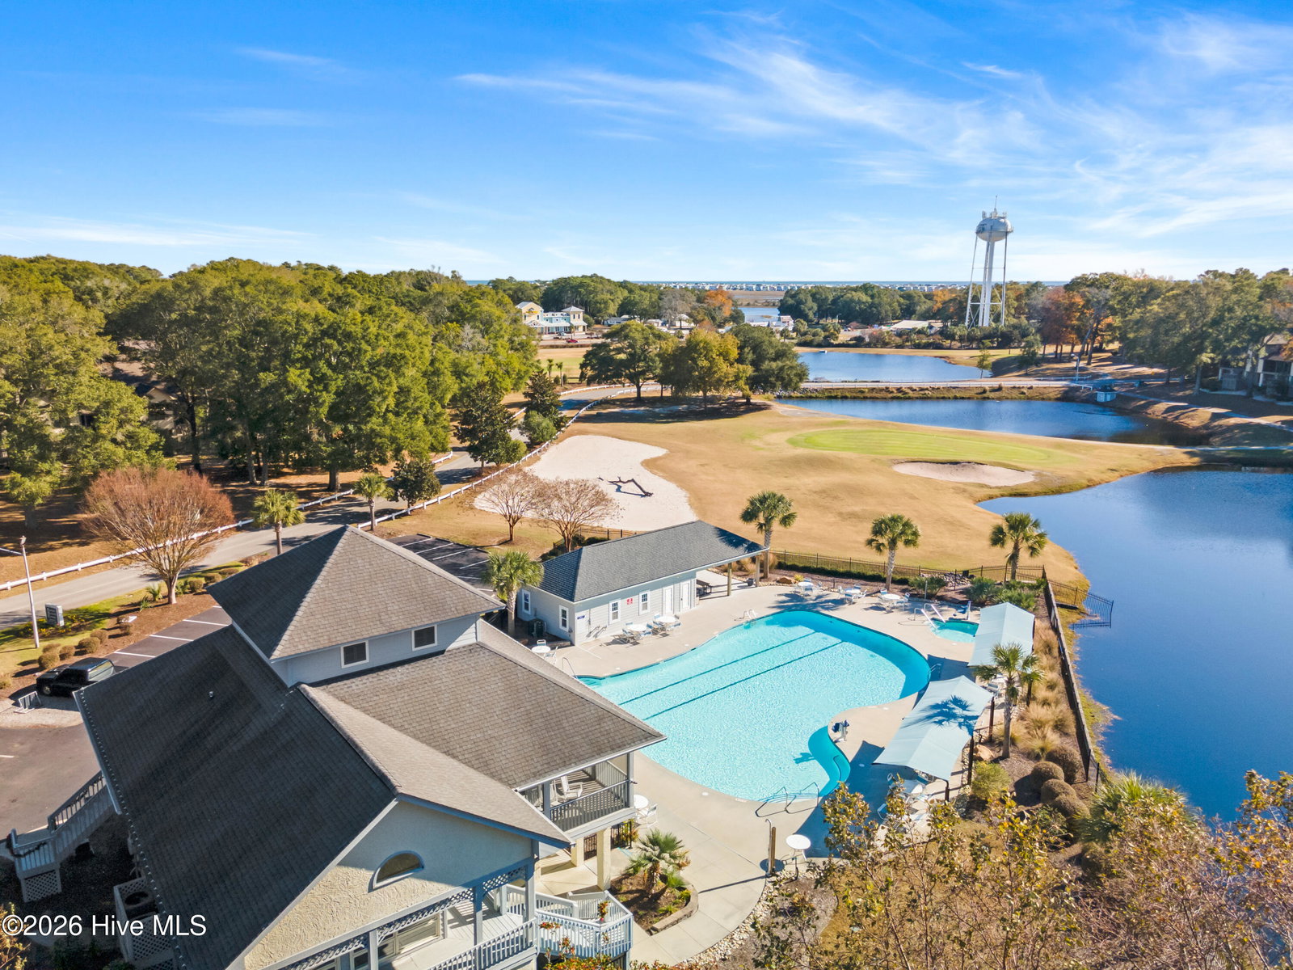
Location, Location, Location! This beautifully maintained, custom-built home in Sea Trail Plantation offers approximately 2,200 heated square feet, an ideal location just minutes from Sunset Beach and Sunset Beach Park. Situated on a beautifully landscaped corner lot, this 3-bedroom, 2-bath home features a spacious 2-car garage, a tremendous back deck and patio perfect for entertaining, and irrigation supplied by a well. Inside, you'll find a wonderful floor plan designed for both everyday living and entertaining, including a formal living room, formal dining room, and a comfortable Carolina family room with a double-sided propane fireplace. The large kitchen features an abundance of storage, along with a spacious dinette area. A bonus room above the garage provides additional flexible space for hobbies, an office, or storage. Enjoy all that Sea Trail Plantation has to offer, including excellent amenities and three golf courses. And when it's time for the beach, Sunset Beach is only about 5 minutes away--famous for its beautiful, family-friendly shoreline and relaxed coastal atmosphere. You'll also be conveniently close to grocery stores, pharmacies, retail shopping, restaurants, and fresh seafood markets. A wonderful combination of location, space, custom features, and coastal lifestyle--this one is a must-see!
/u.realgeeks.media/siperealtysolutions/logo2-01.png)
Additional Information
- Acres
- 0.28
- Appliances
- Vented Exhaust Fan, Electric Oven, Electric Cooktop, Built-In Microwave, Disposal
- Elementary School
- Jessie Mae Monroe Elementary
- Exterior Features
- Irrigation System, Storm Doors
- Flooring
- Carpet, Laminate, Tile, Vinyl, Wood
- Garage Spaces
- 2
- Heating
- Electric, Heat Pump
- High School
- West Brunswick
- Interior Features
- Master Downstairs, Walk-In Closet(s), Vaulted/Cathedral Ceilings, Tray Ceiling(s), High Ceilings, Entrance Foyer, Mud Room, Solid Surface Counter, Ceiling Fans, Walk-In Shower, Drapes/Blinds, Gas Logs, Walk-In Closet(s)
- Living Area
- 2,005
- Lot Description
- Corner Lot
- Lot Size
- 12,197
- Middle School
- Shallotte Middle
- Parking Spaces
- 2
- Subdivision
- Sea Trail Plantation
- Water
- Public
- Year Built
- 2000
How much is your home worth?
...get instant property value now!
Mortgage Calculator
Listing courtesy of The Saltwater Agency. Contact:

Copyright 2026 NCRMLS. All rights reserved. North Carolina Regional Multiple Listing Service, (NCRMLS), provides content displayed here (“provided content”) on an “as is” basis and makes no representations or warranties regarding the provided content, including, but not limited to those of non-infringement, timeliness, accuracy, or completeness. Individuals and companies using information presented are responsible for verification and validation of information they utilize and present to their customers and clients. NCRMLS will not be liable for any damage or loss resulting from use of the provided content or the products available through Portals, IDX, VOW, and/or Syndication. Recipients of this information shall not resell, redistribute, reproduce, modify, or otherwise copy any portion thereof without the expressed written consent of NCRMLS.