211 Estuary Ct, Winnabow, NC 28479
- $439,000
- 4
- BD
- 3
- BA
- 2,103
- SqFt






- List Price
- $439,000
- MLS#
- 100593150
- Status
- ACTIVE
- Type
- Single Family Residential
- Subtype
- Single Family Residence
- Bedrooms
- 4
- Bathrooms
- 3
- Full-baths
- 2
- Half-baths
- 1
- Living Area
- 2,103
- Lot Size
- 12,632
- Neighborhood
- Westport
Property Description
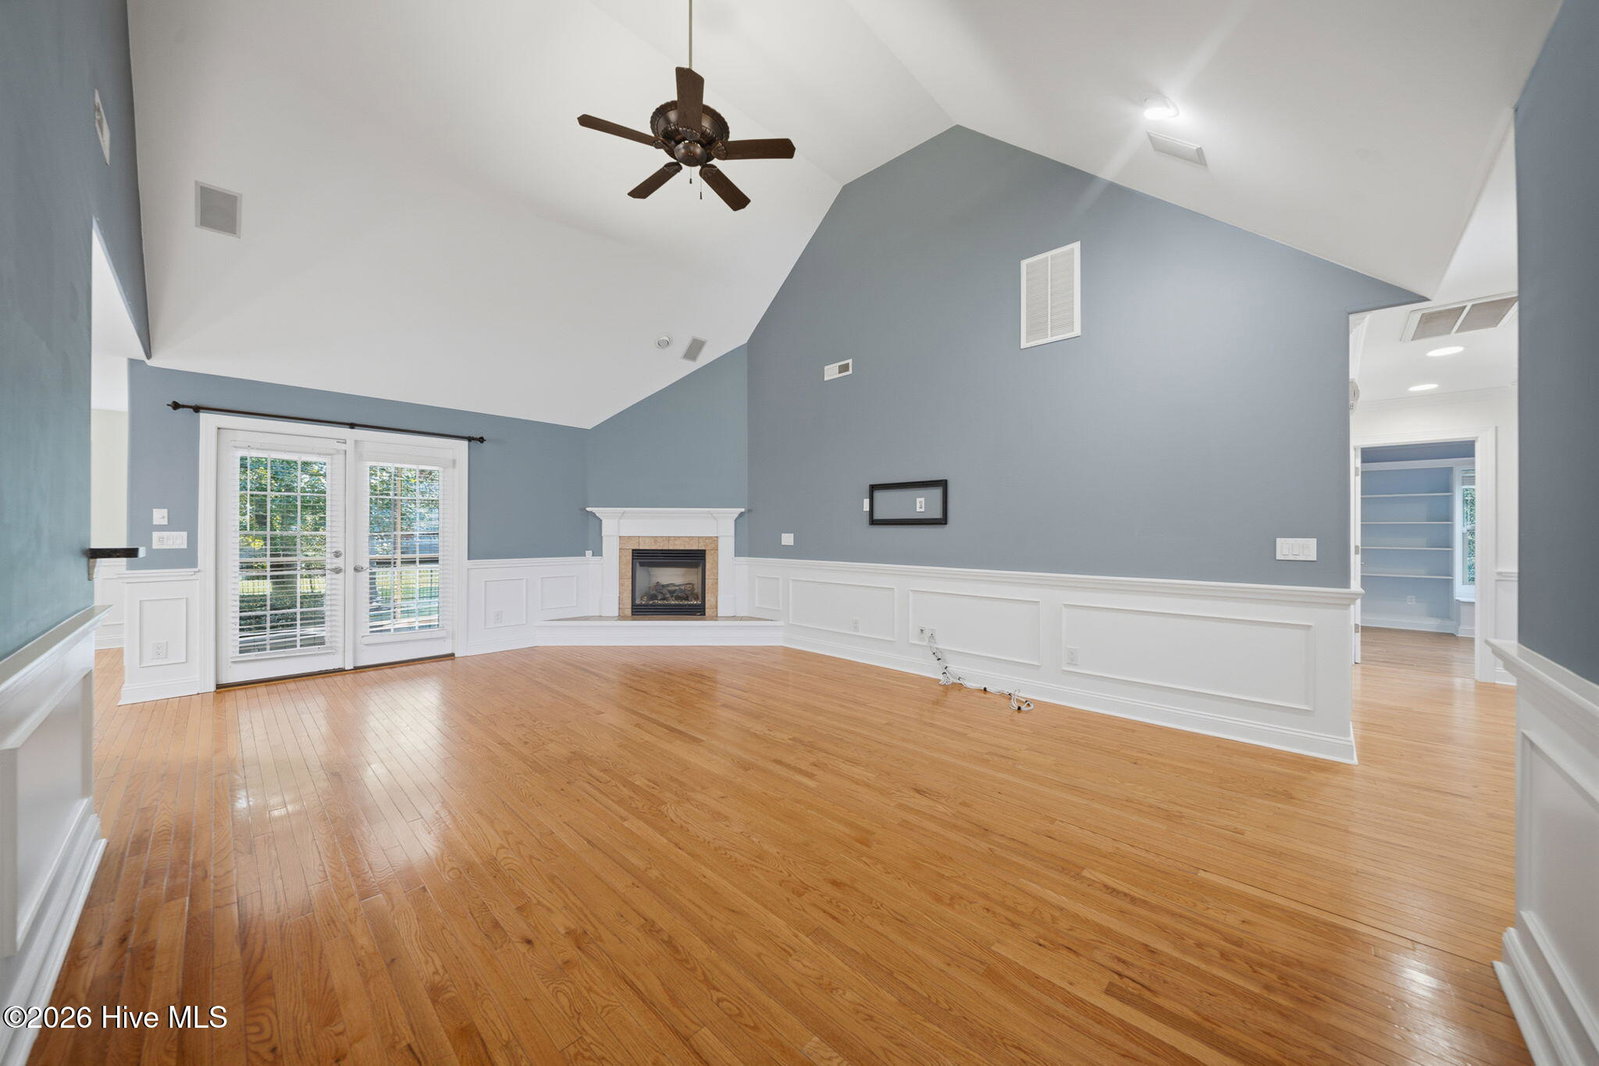
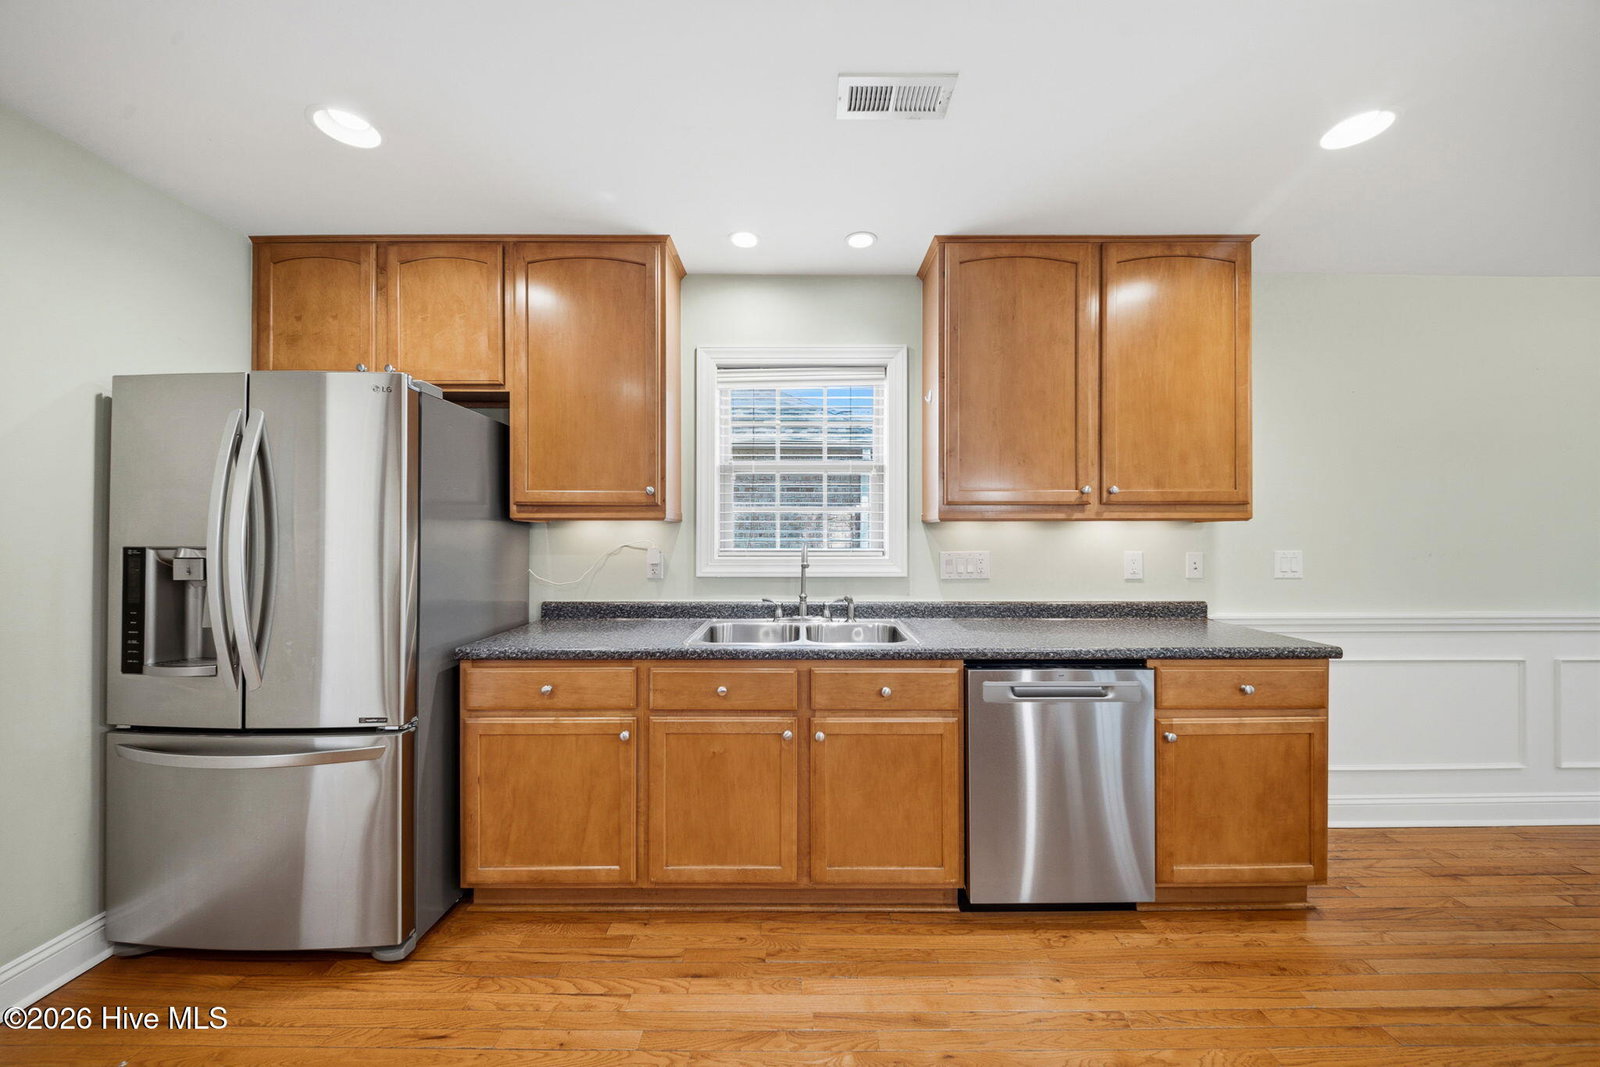
Welcome to 211 Estuary Court, a move-in ready home tucked away on a quiet cul-de-sac in the sought-after Westport community. Offering a functional layout, spacious living areas, and fantastic neighborhood amenities, this home is ready for its next owner to make it their own. Step inside to find hardwood floors throughout the main living areas, a spacious living room with a vaulted ceiling and cozy gas fireplace, along with fresh paint touchups that give the home a clean, refreshed feel. The eat-in kitchen offers convenient bar seating for casual meals, along with an adjoining dining area perfect for everyday living or entertaining. The primary suite is privately situated on the main level and features tray ceilings, direct access to the screened porch, a walk-in closet, and an en-suite bath with dual vanities, a soaking tub, and a separate walk-in shower. Two additional bedrooms and a full bath are also located on the main floor, while the upstairs bedroom and bath provide flexible space for guests, a home office, or a bonus room. Enjoy the large screened porch overlooking the backyard, offering a comfortable space to relax or entertain. A two car garage provides plenty of storage, and with the home vacant and move-in ready, you can settle in right away. Westport residents enjoy access to two neighborhood pools with bathhouses, including one with walk-in entry, along with a basketball court, bocce ball court, playground, and a clubhouse that hosts a variety of community activities throughout the year. Plus, the HOA maintains your lawn! Conveniently located near shopping, dining, and everyday conveniences, 211 Estuary Court offers a comfortable floor plan, flexible living spaces, and the opportunity to make it your own in one of Leland's established communities. Highlights include: New dishwasher + garbage disposal Whole house water filtration system Fresh paint touchups Professionally cleaned Landscape refresh Fully fenced yard
/u.realgeeks.media/siperealtysolutions/logo2-01.png)
Additional Information
- Acres
- 0.29
- Appliances
- Built-In Microwave, Electric Oven, Refrigerator, Dishwasher
- Elementary School
- Belville
- Exterior Features
- Irrigation System
- Fencing
- Metal, Full
- Flooring
- Tile, Hardwood, Plank
- Garage Spaces
- 2
- Heating
- Electric, Forced Air
- High School
- North Brunswick
- Interior Features
- Master Downstairs, Walk-In Closet(s), Vaulted/Cathedral Ceilings, Tray Ceiling(s), High Ceilings, Ceiling Fans, Drapes/Blinds, Gas Logs, Walk-In Closet(s)
- Living Area
- 2,103
- Lot Size
- 12,632
- Middle School
- Leland
- Parking Spaces
- 2
- Subdivision
- Westport
- Water
- Public
- Year Built
- 2005
Mortgage Calculator
Listing courtesy of Carolina One Properties Inc.. Contact:

Copyright 2026 NCRMLS. All rights reserved. North Carolina Regional Multiple Listing Service, (NCRMLS), provides content displayed here (“provided content”) on an “as is” basis and makes no representations or warranties regarding the provided content, including, but not limited to those of non-infringement, timeliness, accuracy, or completeness. Individuals and companies using information presented are responsible for verification and validation of information they utilize and present to their customers and clients. NCRMLS will not be liable for any damage or loss resulting from use of the provided content or the products available through Portals, IDX, VOW, and/or Syndication. Recipients of this information shall not resell, redistribute, reproduce, modify, or otherwise copy any portion thereof without the expressed written consent of NCRMLS.