3830 Ridge Crest Dr, Southport, NC 28461
- $1,015,000
- 4
- BD
- 3
- BA
- 3,405
- SqFt













- List Price
- $1,015,000
- MLS#
- 100600773
- Status
- ACTIVE
- Type
- Single Family Residential
- Subtype
- Single Family Residence
- Bedrooms
- 4
- Bathrooms
- 3
- Full-baths
- 3
- Living Area
- 3,405
- Lot Size
- 17,206
- Neighborhood
- St James
Property Description
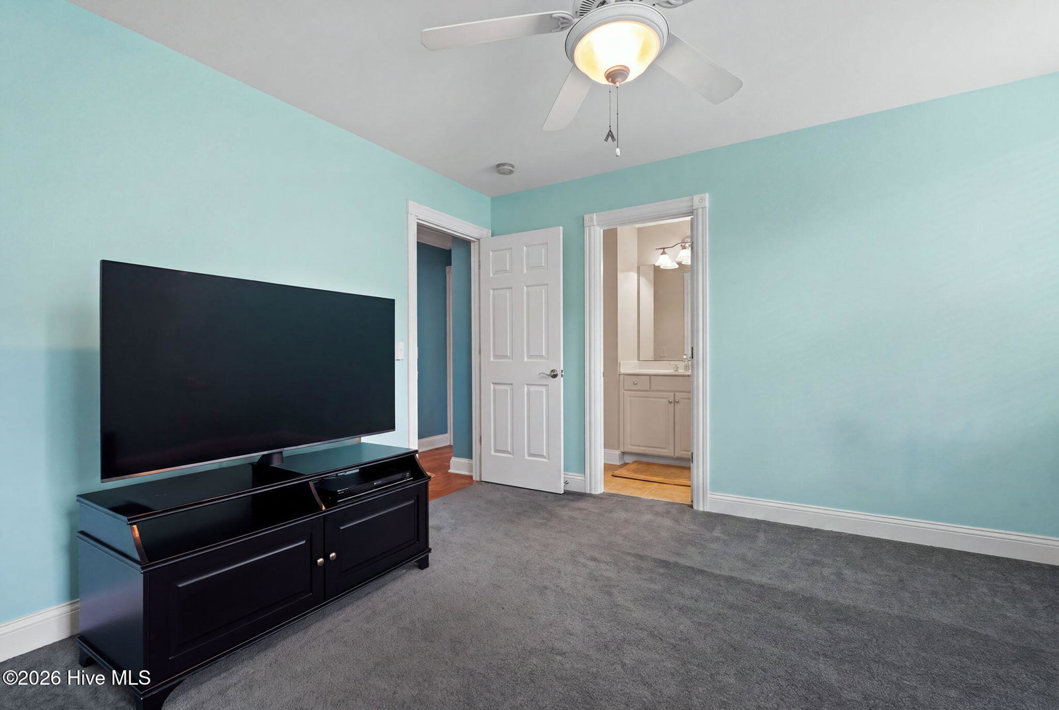
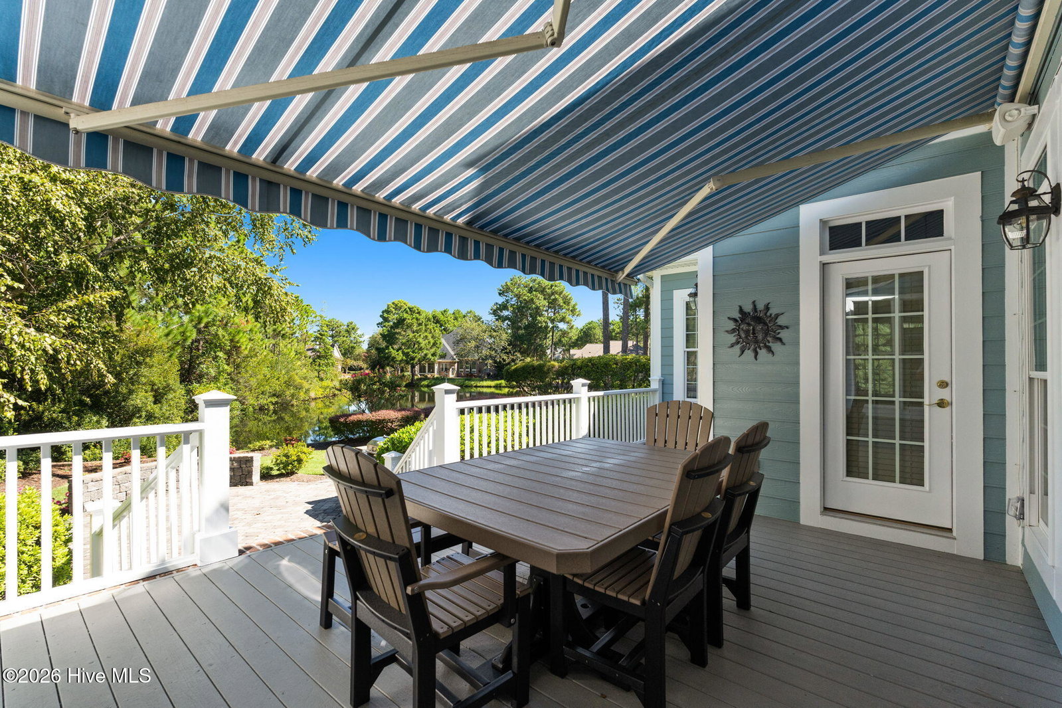
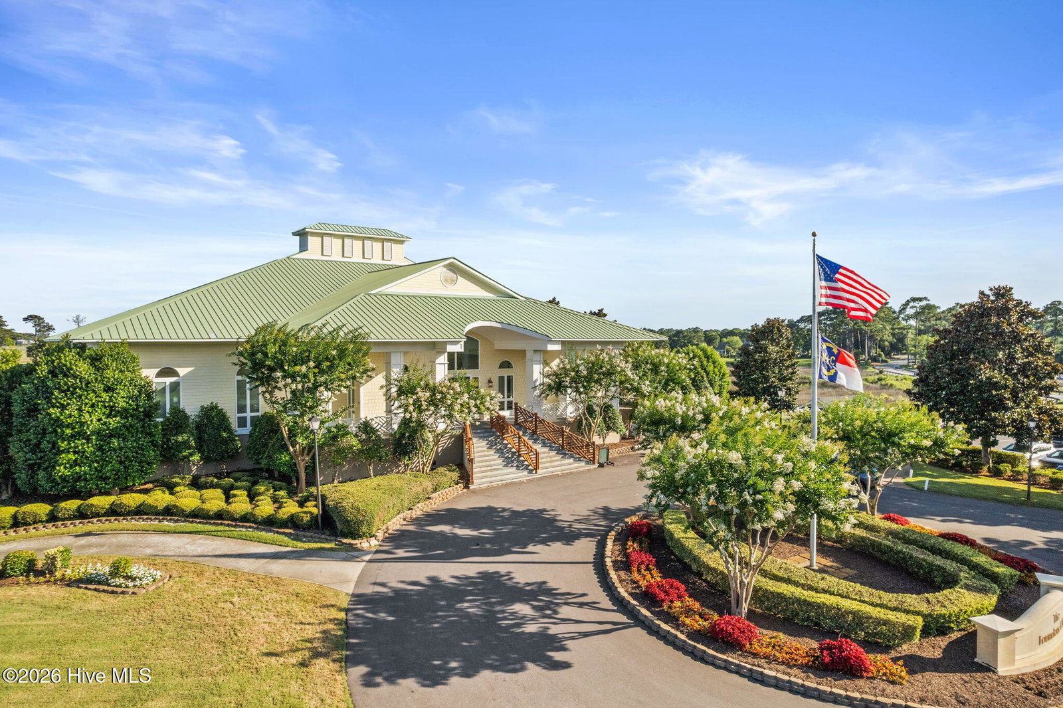
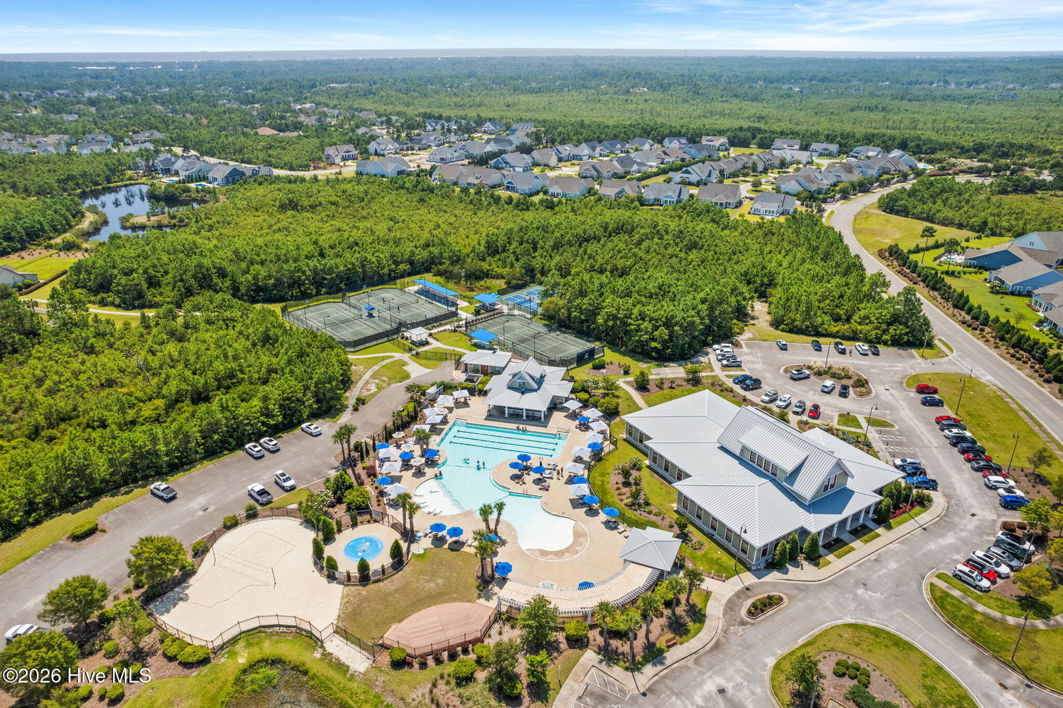
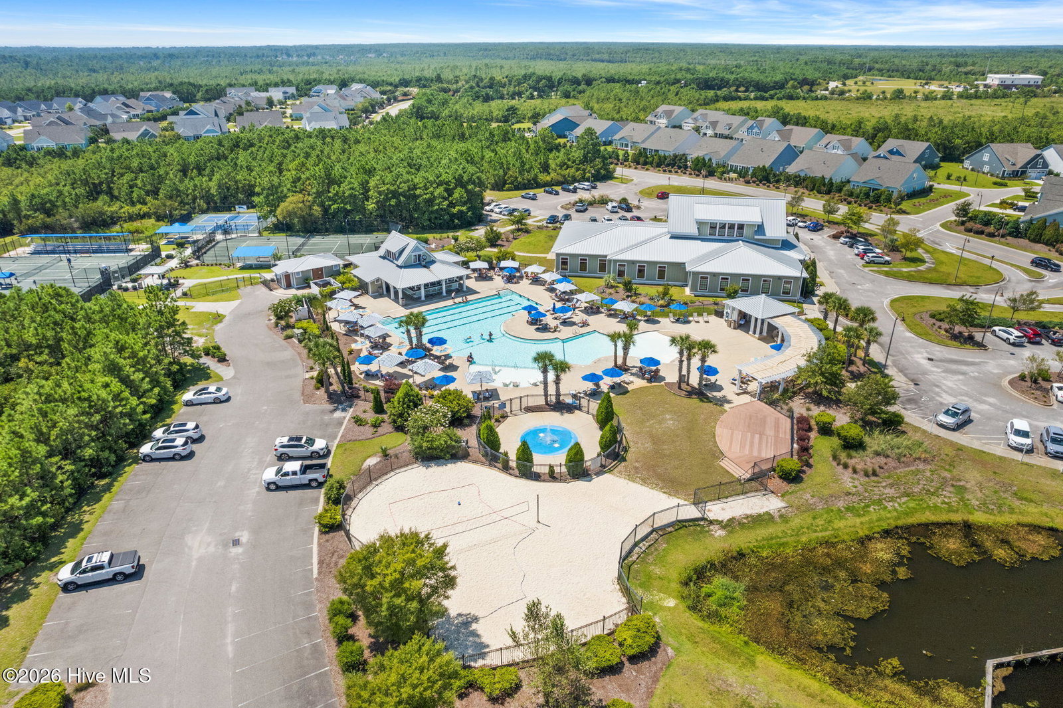
Beautiful St. James Living with a Stunning Pond View in the Reserve Section! 3 car garage, active membership, your next adventure awaits. Welcome to this beautifully appointed 4-bedroom, 3-bath home offering over 3,000 square feet of spacious, comfortable living in the highly desirable St. James community. From the moment you arrive, you'll appreciate the home's impressive curb appeal and rare 3-car garage, providing plenty of room for vehicles, a golf cart, and additional storage. Inside, the heart of the home is the beautifully designed kitchen, featuring upscale finishes and generous space for cooking and entertaining. Just off the kitchen, a charming keeping room provides an inviting additional gathering space--perfect for relaxing with morning coffee, reading a book, or visiting with family and friends while meals are being prepared. The thoughtful floor plan offers spacious living areas and four well-sized bedrooms, providing plenty of flexibility for guests, a home office, or additional living space. One of the home's true highlights is the gorgeous pond view out back. Relax and enjoy the peaceful setting from the outdoor living area, complete with a retractable awning that provides welcome shade on sunny Carolina days. It's the perfect spot for morning coffee, evening cocktails, or simply enjoying the tranquil water views. With over 3,000 square feet, 4 bedrooms, 3 full baths, a keeping room, 3-car garage, beautiful kitchen, and exceptional pond setting, this home offers the space, comfort, and lifestyle that make St. James such a special place to call home.
/u.realgeeks.media/siperealtysolutions/logo2-01.png)
Additional Information
- Acres
- 0.40
- Appliances
- Other, Washer, Refrigerator, Dryer, Dishwasher
- Elementary School
- Virginia Williamson
- Exterior Features
- Irrigation System, See Remarks
- Flooring
- Other
- Garage Spaces
- 3
- Heating
- Electric, Heat Pump
- High School
- South Brunswick
- Interior Features
- Walk-In Closet(s), Kitchen Island, Ceiling Fans, Pantry, Walk-In Shower, Eat-In Kitchen, Walk-In Closet(s), Other
- Living Area
- 3,405
- Lot Description
- Pond(s), Other, Wooded
- Lot Size
- 17,206
- Middle School
- South Brunswick
- Parking Spaces
- 3
- Subdivision
- St James
- Water
- Public
- Year Built
- 2006
Mortgage Calculator
Listing courtesy of St James Properties LLC. Contact:

Copyright 2026 NCRMLS. All rights reserved. North Carolina Regional Multiple Listing Service, (NCRMLS), provides content displayed here (“provided content”) on an “as is” basis and makes no representations or warranties regarding the provided content, including, but not limited to those of non-infringement, timeliness, accuracy, or completeness. Individuals and companies using information presented are responsible for verification and validation of information they utilize and present to their customers and clients. NCRMLS will not be liable for any damage or loss resulting from use of the provided content or the products available through Portals, IDX, VOW, and/or Syndication. Recipients of this information shall not resell, redistribute, reproduce, modify, or otherwise copy any portion thereof without the expressed written consent of NCRMLS.