4017 Staffordale Dr, Leland, NC 28451
- $620,000
- 3
- BD
- 2
- BA
- 2,091
- SqFt




- List Price
- $620,000
- MLS#
- 100599456
- Status
- ACTIVE
- Type
- Single Family Residential
- Subtype
- Single Family Residence
- Bedrooms
- 3
- Bathrooms
- 2
- Full-baths
- 2
- Living Area
- 2,091
- Lot Size
- 6,877
- Neighborhood
- Brunswick Forest
Property Description
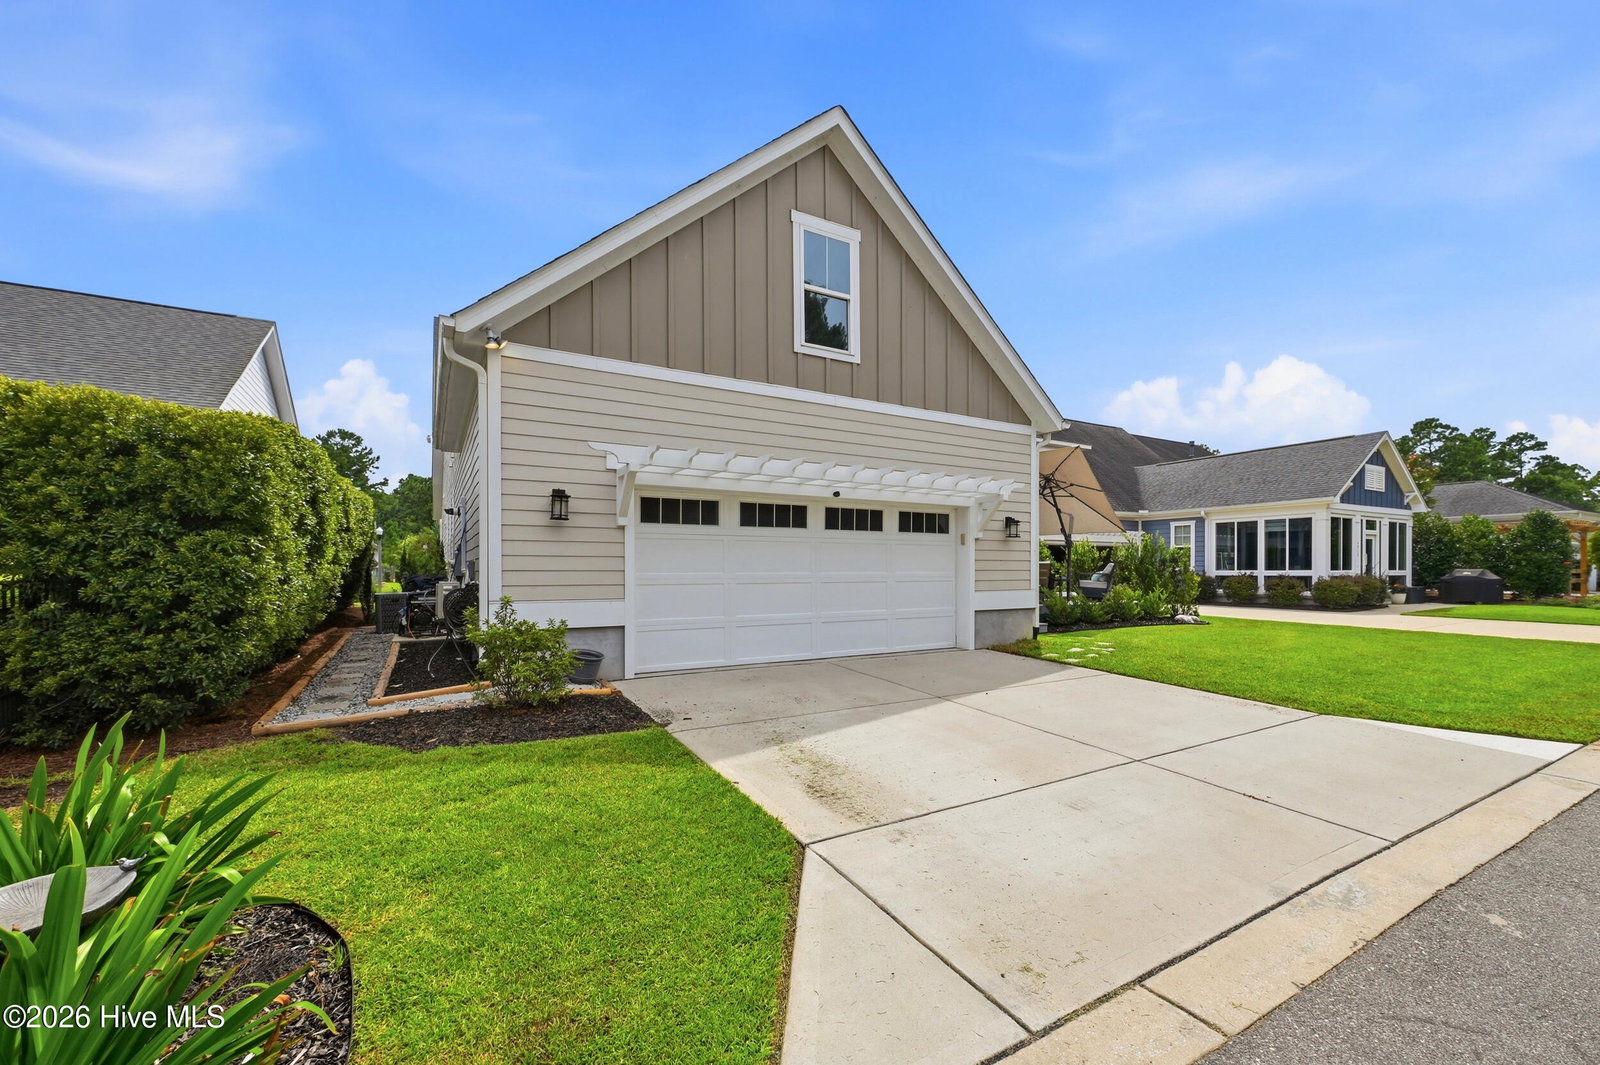
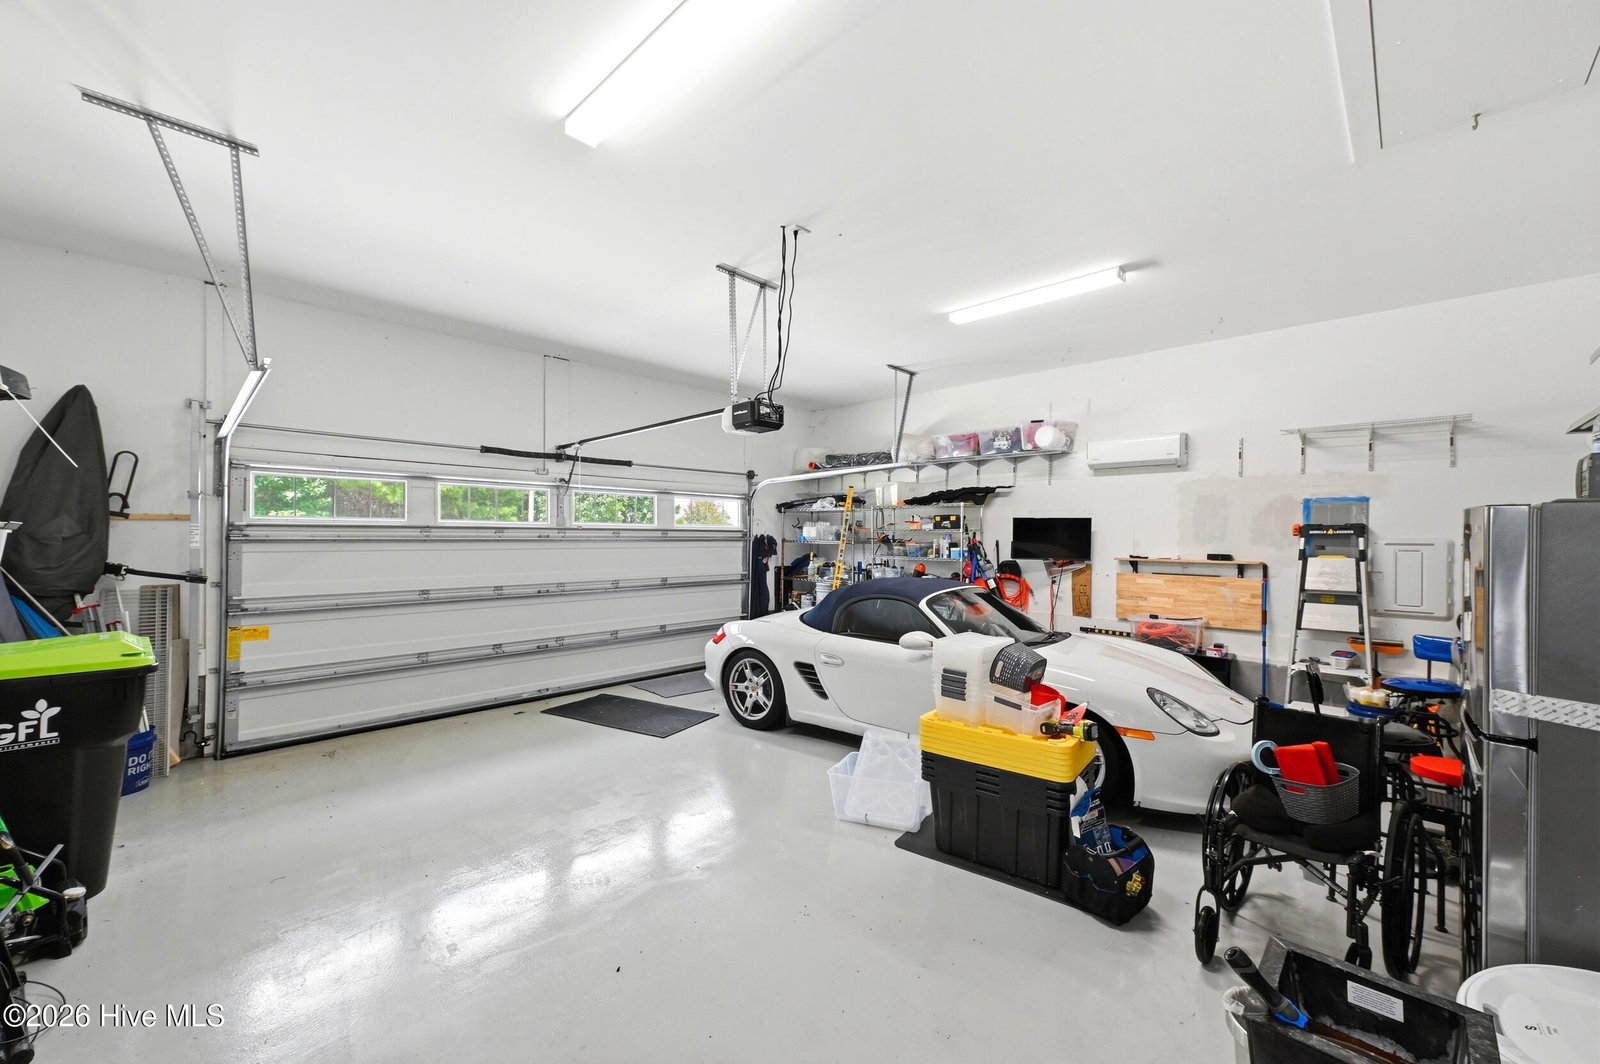
Gorgeous 3 bedroom, 2 bath home in popular Brunswick Forest, Leland NC! Step inside to a bright, open living space highlighted by beautiful architectural ceiling details, a fireplace flanked by custom built-ins and an easy flow into the dining area and kitchen. The kitchen is a standout, featuring crisp white cabinetry, an oversized center island with generous seating, stainless steel appliances, abundant counter space, and a stylish backsplash that ties the space together. The spacious primary suite provides a peaceful retreat with a tray ceiling, walk-in closet, large bath and beautifully tiled walk-in shower. Start the day on the welcoming covered front porch, then unwind on the back patio as the sun sets behind the trees The private rear-entry garage is heated and cooled, offering additional flexibility while keeping vehicles and garage access tucked away from the front of the home. This home offers easy, low-maintenance lifestyle with lawn care included through the neighborhood HOA. Brunswick Forest residents enjoy an exceptional collection of amenities including indoor and outdoor pools, fitness and wellness facilities, tennis and pickleball courts, walking and biking trails, parks, dog park, kayak launch and nearby golf. Shopping, dining and medical services are conveniently located nearby, with easy access to downtown Wilmington and area beaches. Call today to schedule a showing - This Is the One!
/u.realgeeks.media/siperealtysolutions/logo2-01.png)
Additional Information
- Acres
- 0.16
- Appliances
- Gas Oven, Gas Cooktop, Built-In Microwave, Washer, Refrigerator, Dryer, Dishwasher, Gas Range
- Elementary School
- Town Creek
- Exterior Features
- Irrigation System, Gas Grill, Insulated Doors
- Flooring
- Vinyl, Carpet
- Garage Spaces
- 2
- Heating
- Electric, Forced Air, Heat Pump
- High School
- North Brunswick
- Interior Features
- Master Downstairs, Tray Ceiling(s), High Ceilings, Entrance Foyer, Bookcases, Kitchen Island, Ceiling Fans, Drapes/Blinds, Gas Logs
- Living Area
- 2,091
- Lot Description
- Landscaped, Sprinkler System-Yard, Sprinkler System-Yard
- Lot Size
- 6,877
- Middle School
- Leland
- Parking Spaces
- 4
- Subdivision
- Brunswick Forest
- Water
- Public
- Year Built
- 2022
Mortgage Calculator
Listing courtesy of Nest Realty. Contact:

Copyright 2026 NCRMLS. All rights reserved. North Carolina Regional Multiple Listing Service, (NCRMLS), provides content displayed here (“provided content”) on an “as is” basis and makes no representations or warranties regarding the provided content, including, but not limited to those of non-infringement, timeliness, accuracy, or completeness. Individuals and companies using information presented are responsible for verification and validation of information they utilize and present to their customers and clients. NCRMLS will not be liable for any damage or loss resulting from use of the provided content or the products available through Portals, IDX, VOW, and/or Syndication. Recipients of this information shall not resell, redistribute, reproduce, modify, or otherwise copy any portion thereof without the expressed written consent of NCRMLS.