470 Laurel Valley Dr, Shallotte, NC 28470
- $774,500
- 4
- BD
- 4
- BA
- 3,000
- SqFt










- List Price
- $774,500
- Price Change
- ▼ $25,400 1785894560
- MLS#
- 100579717
- Status
- ACTIVE
- Type
- Single Family Residential
- Subtype
- Single Family Residence
- Bedrooms
- 4
- Bathrooms
- 4
- Full-baths
- 2
- Half-baths
- 2
- Living Area
- 3,000
- Lot Size
- 15,246
- Neighborhood
- Rivers Edge
Property Description
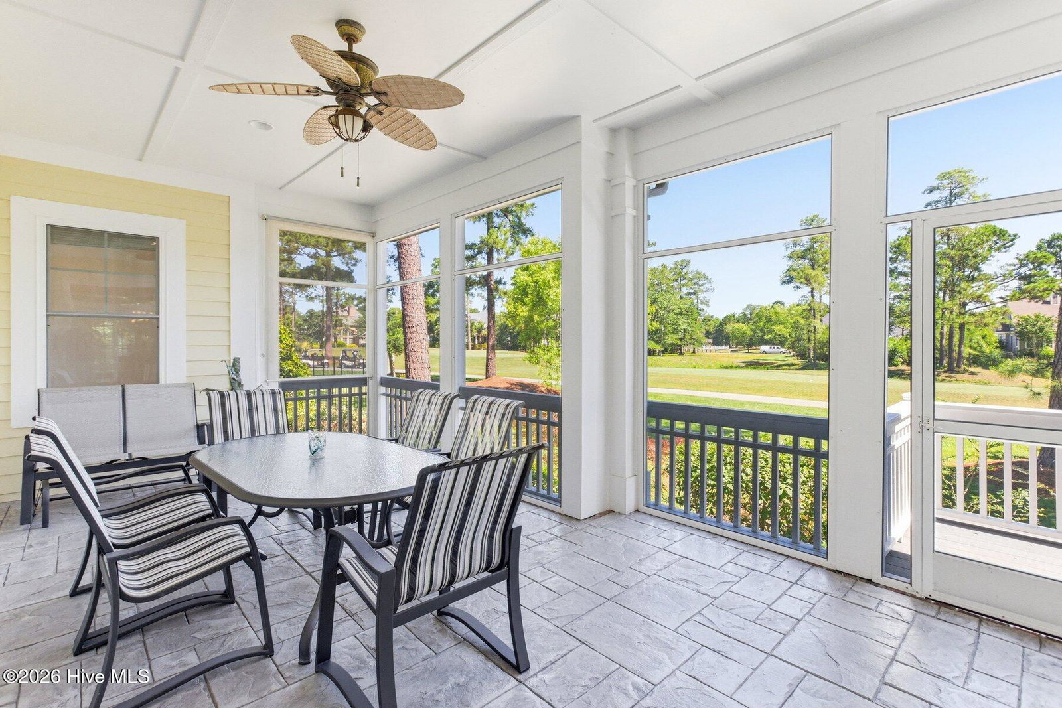
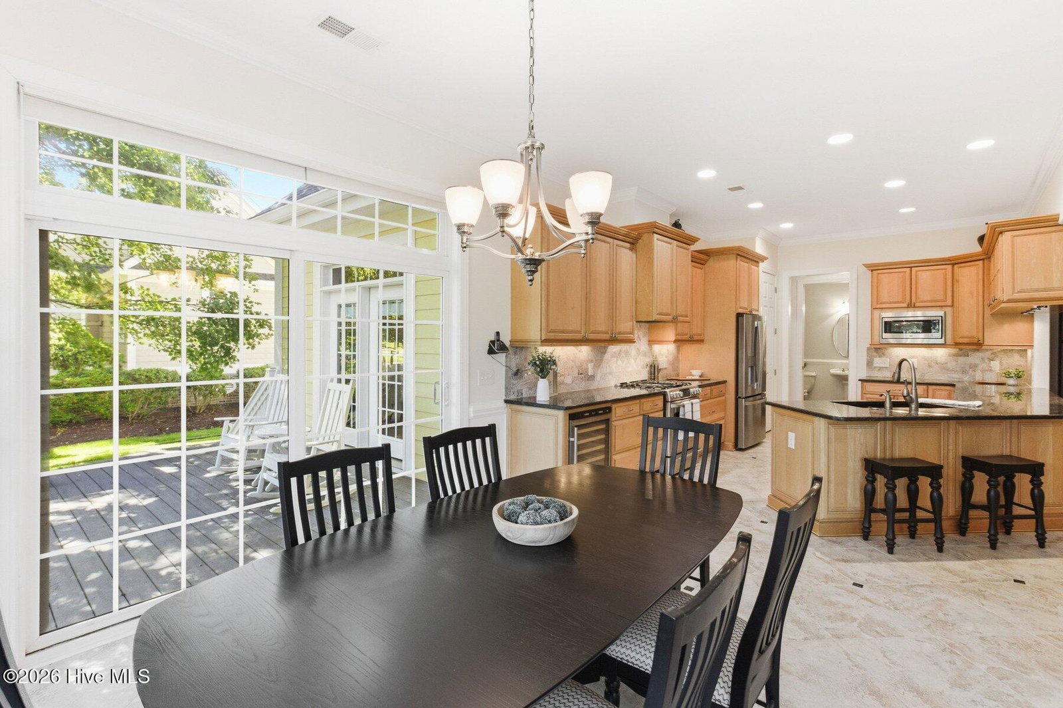
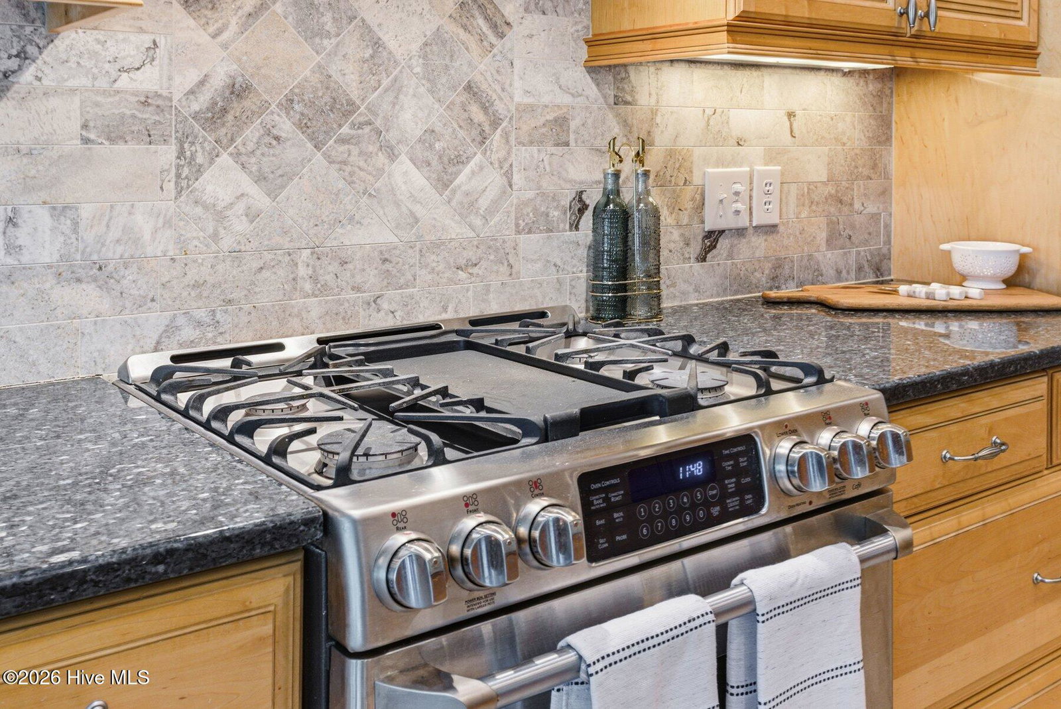
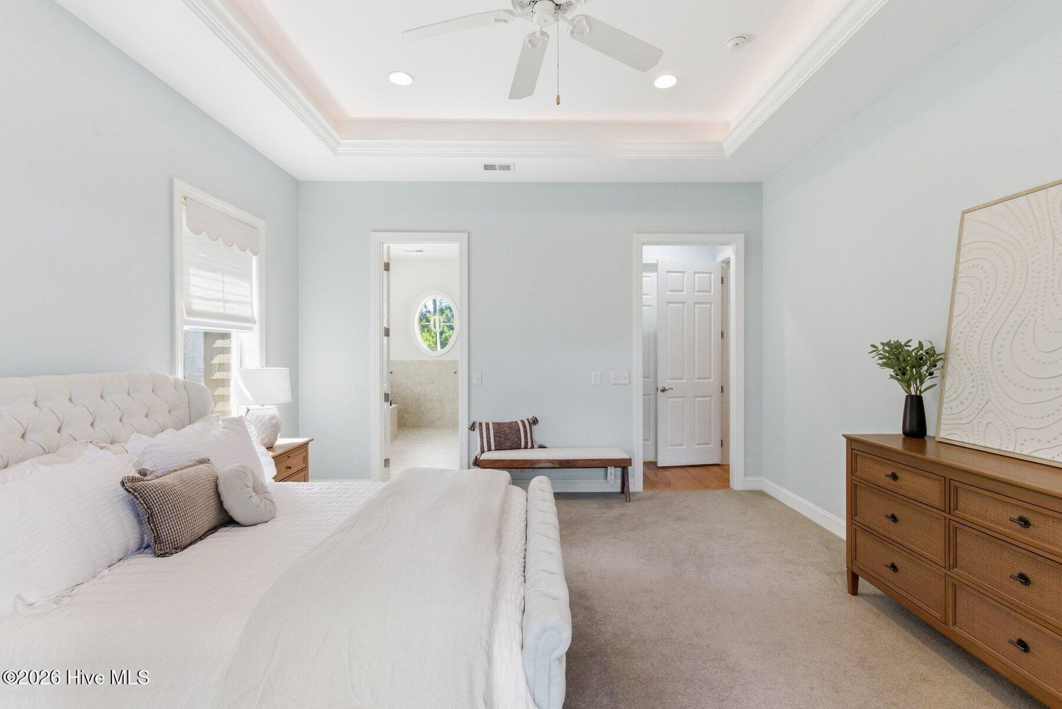
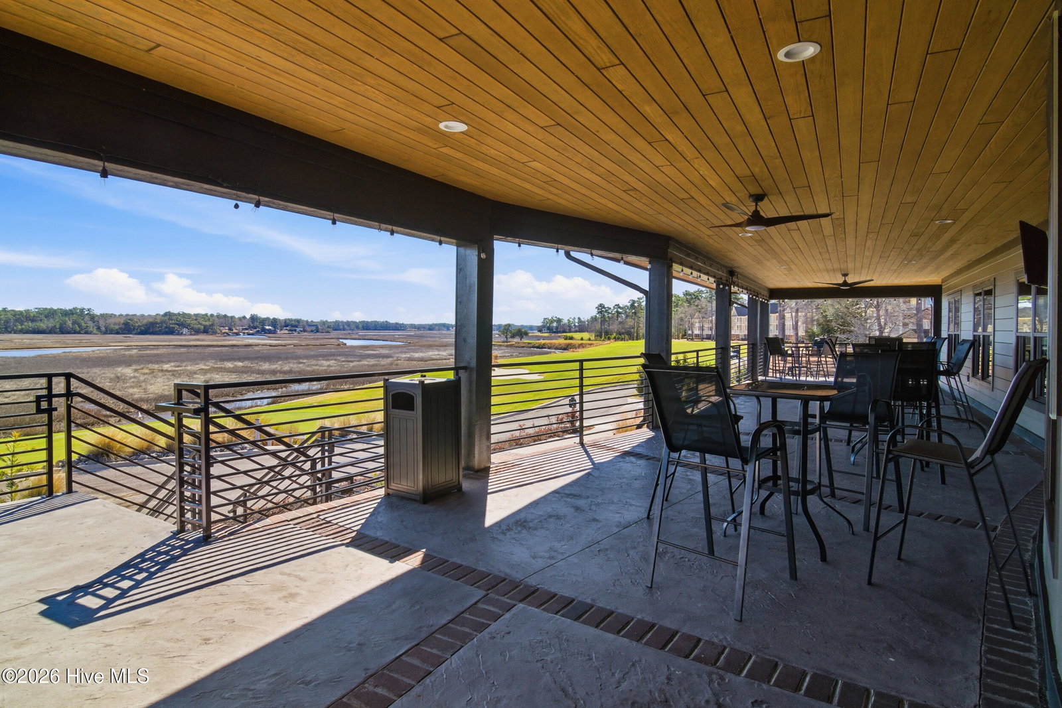
Welcome to 470 Laurel Valley Drive, ideally situated on one of the most desirable homesites in the private, gated community of Rivers Edge Plantation. Enjoy peaceful pond and fountain views from the front porch and sweeping golf course views overlooking the 3rd tee of the Arnold Palmer-designed course from the rear. Just a short distance from the clubhouse, fitness center, indoor and outdoor pools, hot tub, sauna, tennis and pickleball courts, this exceptional location offers the perfect balance of convenience, privacy, and natural beauty. This beautifully maintained 4-bedroom, 2 full bath, 2 half bath home offers approximately 3,000 square feet of thoughtfully designed living space and has been meticulously prepared for market with a brand-new roof, fresh interior paint, professional landscaping, and extensive upgrades and improvements throughout. Thoughtfully custom designed by acclaimed home builder Ernest ''Ernie'' Crews, this residence reflects exceptional quality and timeless appeal. Inside, abundant natural light highlights hardwood and tile flooring, custom cabinetry, a gas fireplace with built-ins, a formal dining room, and a well-appointed eat-in kitchen featuring a gas cooktop, breakfast area, and generous storage. Architectural details including tray ceilings, rounded corners, and pocket doors enhance the home's character and craftsmanship, while practical features such as a central vacuum system and multi-room audio add everyday convenience. The spacious primary suite offers private access to the rear porch and a luxurious bath with a soaking tub and dual shower. One of the four bedrooms offers exceptional flexibility and could easily serve as a private office, hobby room, or guest retreat. Outdoor living is equally impressive with a welcoming front porch, screened porch, mature landscaping, and beautiful views in every direction. Residents of Rivers Edge Plantation enjoy resort-style amenities, a vibrant community atmosphere, convenient access to area beaches, and exclusive use of the community beach house, along with nearby dining, shopping, and coastal attractions. Rarely does a home combine premium views, quality construction, thoughtful enhancements, resort-style amenities, and one of the community's most sought-after locations.
/u.realgeeks.media/siperealtysolutions/logo2-01.png)
Additional Information
- Acres
- 0.35
- Appliances
- Gas Cooktop, Built-In Microwave, Washer, Dryer, Dishwasher, Gas Range
- Elementary School
- Union
- Exterior Features
- Irrigation System
- Fireplaces
- 1
- Flooring
- Carpet, Tile, Wood
- Garage Spaces
- 2
- Heating
- Electric, Heat Pump
- High School
- West Brunswick
- Interior Features
- Master Downstairs, Central Vacuum, Walk-In Closet(s), Entrance Foyer, Mud Room, Bookcases, Ceiling Fans, Walk-In Shower, Gas Logs, Walk-In Closet(s)
- Living Area
- 3,000
- Lot Description
- Golf, Landscaped, Golf, Sprinkler System-Yard, Sprinkler System-Yard
- Lot Size
- 15,246
- Middle School
- Shallotte Middle
- Parking Spaces
- 2
- Subdivision
- Rivers Edge
- Water
- Public
- Year Built
- 2008
Mortgage Calculator
Listing courtesy of Keller Williams Innovate-OIB Mainland. Contact:

Copyright 2026 NCRMLS. All rights reserved. North Carolina Regional Multiple Listing Service, (NCRMLS), provides content displayed here (“provided content”) on an “as is” basis and makes no representations or warranties regarding the provided content, including, but not limited to those of non-infringement, timeliness, accuracy, or completeness. Individuals and companies using information presented are responsible for verification and validation of information they utilize and present to their customers and clients. NCRMLS will not be liable for any damage or loss resulting from use of the provided content or the products available through Portals, IDX, VOW, and/or Syndication. Recipients of this information shall not resell, redistribute, reproduce, modify, or otherwise copy any portion thereof without the expressed written consent of NCRMLS.