2050 Creekview Landing Blvd Sw Unit Lot 68, Shallotte, NC 28470
- $284,990
- 3
- BD
- 2
- BA
- 1,721
- SqFt

- List Price
- $284,990
- Price Change
- ▼ $40,000 1791317642
- MLS#
- 100599941
- Status
- ACTIVE
- Type
- Single Family Residential
- New Construction
- Yes
- Subtype
- Single Family Residence
- Bedrooms
- 3
- Bathrooms
- 2
- Full-baths
- 2
- Living Area
- 1,721
- Lot Size
- 4,356
- Neighborhood
- Creekview Landing
Property Description
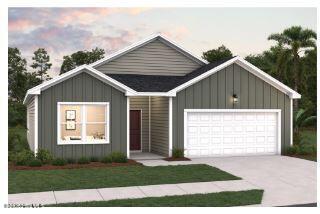
The Escape is a 1,721-square-foot, single-story home which features 3 bedrooms, 2 bathrooms, and a 2-car garage, with an option for a fourth bedroom. The floor plan is designed around an open-concept main living area. As you enter, two secondary bedrooms share a full bathroom. The kitchen features a large center island and opens directly to the family room and dining area, creating a spacious area for everyday living and entertaining. A covered rear porch extends the living space outdoors, while a mudroom near the garage entry provides a convenient drop zone for shoes, coats, and everyday items. The laundry room is centrally located for easy access. The primary suite is located at the rear of the home, providing additional privacy. It includes a spacious bedroom, dual vanities, a walk-in shower, and a huge walk-in closet. At a glance: • 1,721 sq. ft. • 3 bedrooms -- optional 4th bedroom • 2 bathrooms • 1 story • 2-car garage • Open kitchen / family room / dining area • Large kitchen island • Covered rear porch • Mudroom off garage • Separate laundry room • Private rear primary suite • Walk-in primary closet and shower As with all of the homes in Creekview Landing, the Escape plan offers LVP flooring, granite kitchen countertops, quartz bathroom countertops, comfort height toilets, LED lighting, and nine-foot ceilings. The covered back porch extends the practical living space of the house and provides a relaxing haven to enjoy the beautiful autumn evenings which are just around the corner.
/u.realgeeks.media/siperealtysolutions/logo2-01.png)
Additional Information
- Acres
- 0.10
- Appliances
- Electric Oven, Built-In Microwave, Dishwasher, Electric Range
- Elementary School
- Union
- Exterior Features
- Cluster Mailboxes
- Flooring
- Vinyl, Carpet
- Garage Spaces
- 2
- Heating
- Electric, Forced Air, Heat Pump
- High School
- West Brunswick
- Interior Features
- High Ceilings, Kitchen Island, Pantry
- Living Area
- 1,721
- Lot Description
- Irregular Lot, Level, Landscaped, Near Shops
- Lot Dimensions
- rectangle
- Lot Size
- 4,356
- Middle School
- Shallotte Middle
- Parking Spaces
- 4
- Subdivision
- Creekview Landing
- Water
- Public
- Year Built
- 2026
How much is your home worth?
...get instant property value now!
Mortgage Calculator
Listing courtesy of Dream Finders Realty LLC. Contact:

Copyright 2026 NCRMLS. All rights reserved. North Carolina Regional Multiple Listing Service, (NCRMLS), provides content displayed here (“provided content”) on an “as is” basis and makes no representations or warranties regarding the provided content, including, but not limited to those of non-infringement, timeliness, accuracy, or completeness. Individuals and companies using information presented are responsible for verification and validation of information they utilize and present to their customers and clients. NCRMLS will not be liable for any damage or loss resulting from use of the provided content or the products available through Portals, IDX, VOW, and/or Syndication. Recipients of this information shall not resell, redistribute, reproduce, modify, or otherwise copy any portion thereof without the expressed written consent of NCRMLS.