7079 Mcfarland Dr, Leland, NC 28451
- $339,990
- 3
- BD
- 3
- BA
- 1,868
- SqFt



- List Price
- $339,990
- MLS#
- 100596307
- Status
- ACTIVE
- Type
- Single Family Residential
- New Construction
- Yes
- Subtype
- Single Family Residence
- Bedrooms
- 3
- Bathrooms
- 3
- Full-baths
- 2
- Half-baths
- 1
- Living Area
- 1,868
- Lot Size
- 6,098
- Neighborhood
- East Lake
Property Description
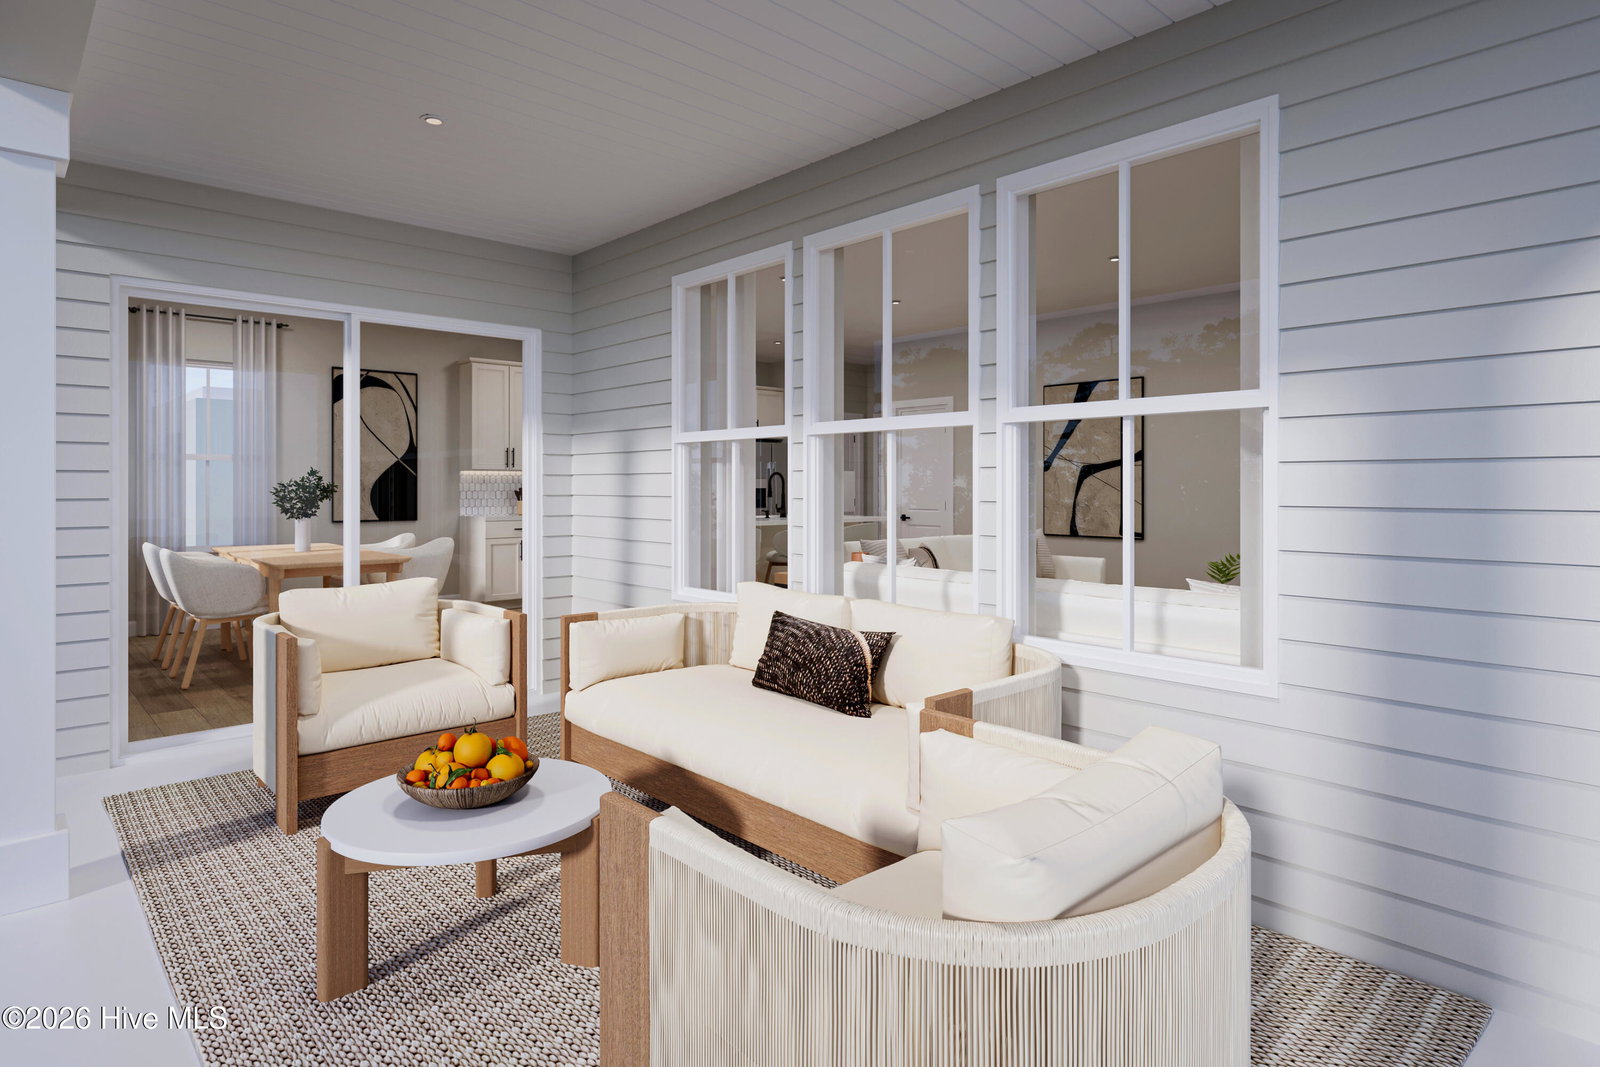
NEW FLOORPLAN! Live in the heart of Leland with easy access to Wilmington and the beaches, all while enjoying a low-maintenance lifestyle at East Lake--where lawn care is included and resort-style amenities are on the way. The Barron offers a perfect blend of comfort, space, and flexibility with a modern open-concept design. The main level welcomes you with a spacious great room that flows seamlessly into the gourmet kitchen and dining area, making everyday living and entertaining effortless. Step outside to your patio or add a covered porch for a relaxing outdoor retreat. Need less bedroom space? The upstairs fourth bedroom can be converted into a bright loft, creating the perfect area for a media room, home office, or play space. Two additional bedrooms are thoughtfully placed nearby, while the private owner's suite serves as a true sanctuary, featuring a tray ceiling, dual walk-in closets, and a spa-inspired bath with double vanities. Beyond your doorstep, East Lake offers walkable streets, green spaces, and future amenities like pools and gathering spaces. With the ability to personalize your finishes and choose your homesite, the Barron delivers the space you need and the lifestyle you've been looking for.
/u.realgeeks.media/siperealtysolutions/logo2-01.png)
Additional Information
- Acres
- 0.14
- Appliances
- Vented Exhaust Fan, Gas Oven, Built-In Microwave, Freezer, Refrigerator, Ice Maker, Disposal, Dishwasher, Gas Range
- Elementary School
- Town Creek
- Exterior Features
- Cluster Mailboxes
- Flooring
- Vinyl, Carpet, Tile
- Garage Spaces
- 2
- Heating
- Forced Air, Natural Gas, Zoned
- High School
- North Brunswick
- Interior Features
- Walk-In Closet(s), Tray Ceiling(s), High Ceilings, Entrance Foyer, Kitchen Island, Pantry, Walk-In Shower, Eat-In Kitchen, Smart Thermostat, Walk-In Closet(s)
- Living Area
- 1,868
- Lot Description
- Irregular Lot, Landscaped
- Lot Size
- 6,098
- Middle School
- Leland
- Parking Spaces
- 2
- Subdivision
- East Lake
- Water
- Public
- Year Built
- 2026
Mortgage Calculator
Listing courtesy of NextHome Cape Fear. Contact:

Copyright 2026 NCRMLS. All rights reserved. North Carolina Regional Multiple Listing Service, (NCRMLS), provides content displayed here (“provided content”) on an “as is” basis and makes no representations or warranties regarding the provided content, including, but not limited to those of non-infringement, timeliness, accuracy, or completeness. Individuals and companies using information presented are responsible for verification and validation of information they utilize and present to their customers and clients. NCRMLS will not be liable for any damage or loss resulting from use of the provided content or the products available through Portals, IDX, VOW, and/or Syndication. Recipients of this information shall not resell, redistribute, reproduce, modify, or otherwise copy any portion thereof without the expressed written consent of NCRMLS.