6239 Castlebrook Way Sw, Ocean Isle Beach, NC 28469
- $915,000
- 4
- BD
- 4
- BA
- 3,530
- SqFt




- Sold Price
- $915,000
- List Price
- $940,000
- Closing Date
- May 11, 2026
- MLS#
- 100544984
- Status
- CLOSED
- Type
- Single Family Residential
- Subtype
- Single Family Residence
- Bedrooms
- 4
- Bathrooms
- 4
- Full-baths
- 3
- Half-baths
- 1
- Living Area
- 3,530
- Lot Size
- 14,854
- Neighborhood
- Ocean Ridge Plantation
Property Description
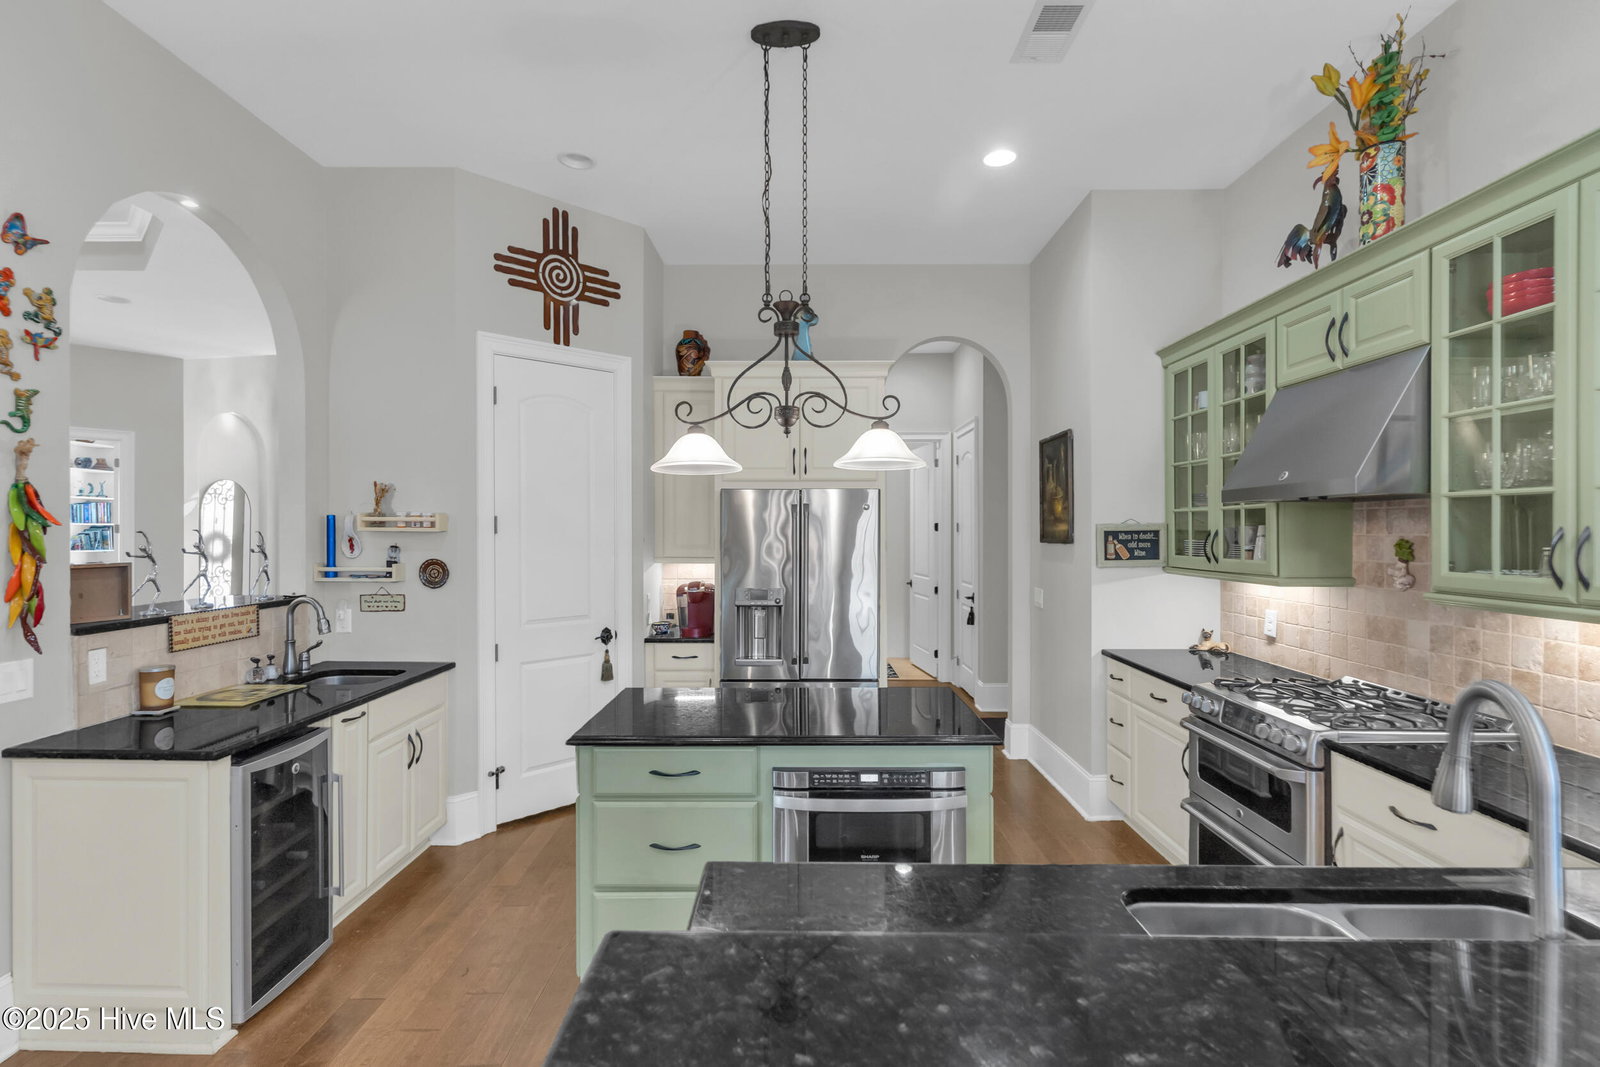
Very Motivated Seller! Experience luxury living at its finest in this beautifully designed 4 bedroom, 3 ½ bath residence, where comfort meets sophistication in every corner. The coveted first-floor primary suite offers effortless living, featuring dual vanities and a spa-inspired soaking tub--your personal retreat after a day spent on one of Ocean Ridge Plantation's four championship golf courses, pickleball courts, resort-style pool, or at the oceanfront beach club on nearby Sunset Beach. A thoughtful split floor plan ensures privacy for family and guests, with additional bedrooms connected by a stylish Jack-and-Jill bath. The second floor bedroom with its own bath is perfect for additional guests or extra flex space. The formal dining room sets the stage for memorable gatherings, while the dedicated office provides an elegant and quiet space for productivity. At the heart of the home, the chef's kitchen impresses with custom cabinetry, premium finishes, and exceptional craftsmanship--perfect for both everyday living and entertaining. Just beyond, the enclosed, heated and cooled Carolina Room invites you to slow down and savor the view. Overlooking the fairway, it's the ideal spot for morning coffee, an evening cocktail, or simply unwinding while taking in the peaceful landscape. Step outside to the covered patio and built-in grill area, where indoor and outdoor living blend seamlessly against the backdrop of Ocean Ridge's lush, coastal scenery. This home embodies the perfect balance of elegance, comfort, and effortless functionality--ideal for those seeking a refined lifestyle in one of the area's most picturesque communities. Home Warranty included.

Additional Information
- Acres
- 0.34
- Appliances
- Mini Fridge, Gas Oven, Built-In Microwave, Refrigerator, Dishwasher
- Elementary School
- Union
- Exterior Features
- Irrigation System
- Flooring
- Carpet, Tile, Wood
- Garage Spaces
- 2
- Heating
- Electric, Heat Pump
- High School
- West Brunswick
- Interior Features
- Speakers, Master Downstairs, Walk-In Closet(s), Tray Ceiling(s), High Ceilings, Entrance Foyer, Mud Room, Solid Surface Counter, Kitchen Island, Ceiling Fans, Pantry, Walk-In Shower, Drapes/Blinds, Gas Logs, Walk-In Closet(s)
- Living Area
- 3,530
- Lot Description
- Golf
- Lot Dimensions
- 101 x 155 x 95 x 149
- Lot Size
- 14,854
- Middle School
- Shallotte Middle
- Parking Spaces
- 2
- Subdivision
- Ocean Ridge Plantation
- Water
- Public
- Year Built
- 2014
How much is your home worth?
...get instant property value now!
Mortgage Calculator
Listing courtesy of NextHome Cape Fear. Contact:
Selling Office: Silver Coast Properties.
Copyright 2026 NCRMLS. All rights reserved. North Carolina Regional Multiple Listing Service, (NCRMLS), provides content displayed here (“provided content”) on an “as is” basis and makes no representations or warranties regarding the provided content, including, but not limited to those of non-infringement, timeliness, accuracy, or completeness. Individuals and companies using information presented are responsible for verification and validation of information they utilize and present to their customers and clients. NCRMLS will not be liable for any damage or loss resulting from use of the provided content or the products available through Portals, IDX, VOW, and/or Syndication. Recipients of this information shall not resell, redistribute, reproduce, modify, or otherwise copy any portion thereof without the expressed written consent of NCRMLS.